REGISTER LOGIN

Market Report

Sign up today to stay updated on what’s happening in your local real estate market.
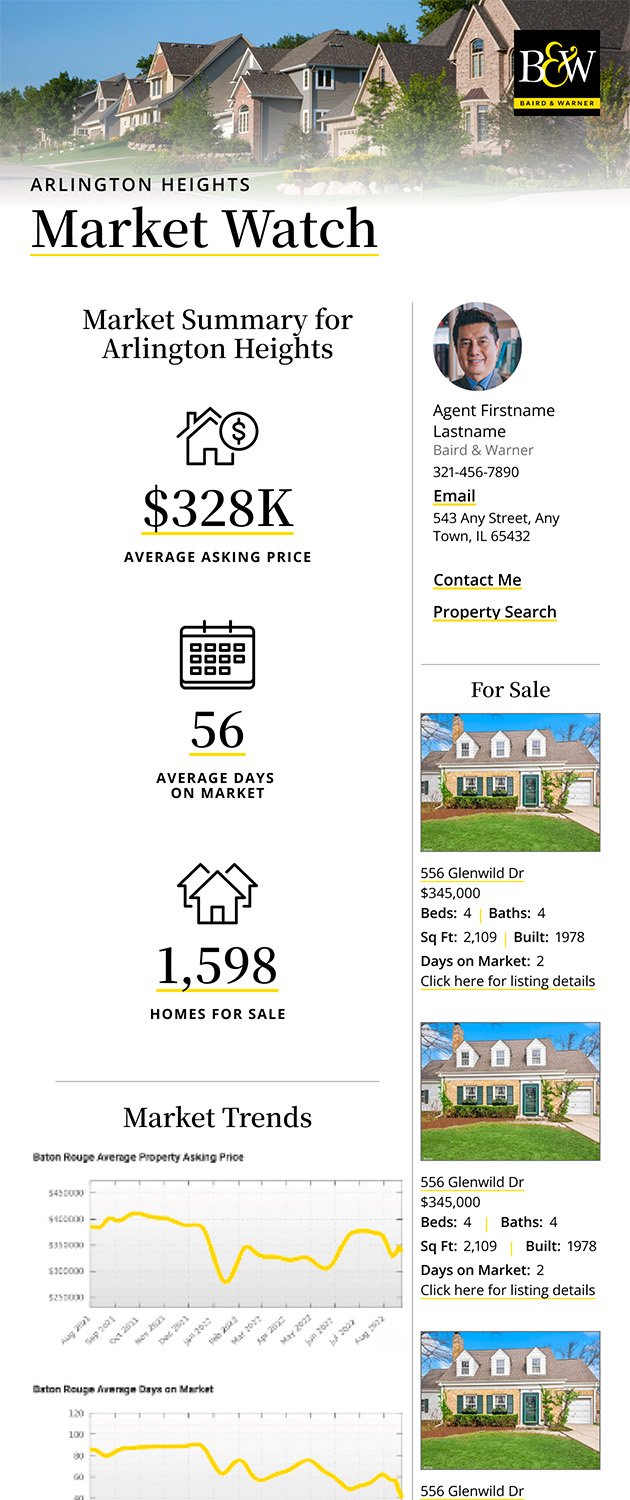
See a sample report


Please enter either Zip code OR City, School District, Subdivision and then select the autocomplete result from the dropdown in order to ensure the form is submitted successfully.

We love that you want to talk with us.
Please provide us your phone number and we will give you a call right back during regular business hours.

Schedule a call.


Pick the time of day that best works for you (up to 2).*

Schedule a call.

You’ve selected

Edit

Fill out your contact info.
Max 400 characters
Areas/Neighborhoods I am interested in (share 1-5)
General pricepoint or range
-
General timeframe of move (month, week)
Style of home
Own or Rent

Your submission has been received.

We’d love to hear from you. Whether you’re thinking about listing your house, beginning your search for a new home, or have a question about the area, feel free to contact us.

Fill out your contact info.

I prefer to be contacted by:
Max 400 characters
Areas/Neighborhoods I am interested in (share 1-5)
General pricepoint or range
-
General timeframe of move (month, week)
Style of home
Own or Rent

Your submission has been received.

Schedule a showing.


Pick the time of day that best works for you (up to 2).*

Schedule a showing.

You’ve selected

Edit

Fill out your contact info.
I prefer to be contacted by:
Max 400 characters
Areas/Neighborhoods I am interested in (share 1-5)
General pricepoint or range
-
General timeframe of move (month, week)
Style of home
Own or Rent

Your submission has been received.

Main Photo

26 Photos

Main Photo
Main Photo

15036 Durkee Road Harvard, IL 60033

$440,000
Contingent / MLS# 12631261 / Residential - Single Family / Harvard
4 Beds
2 Baths
2004 SqFt

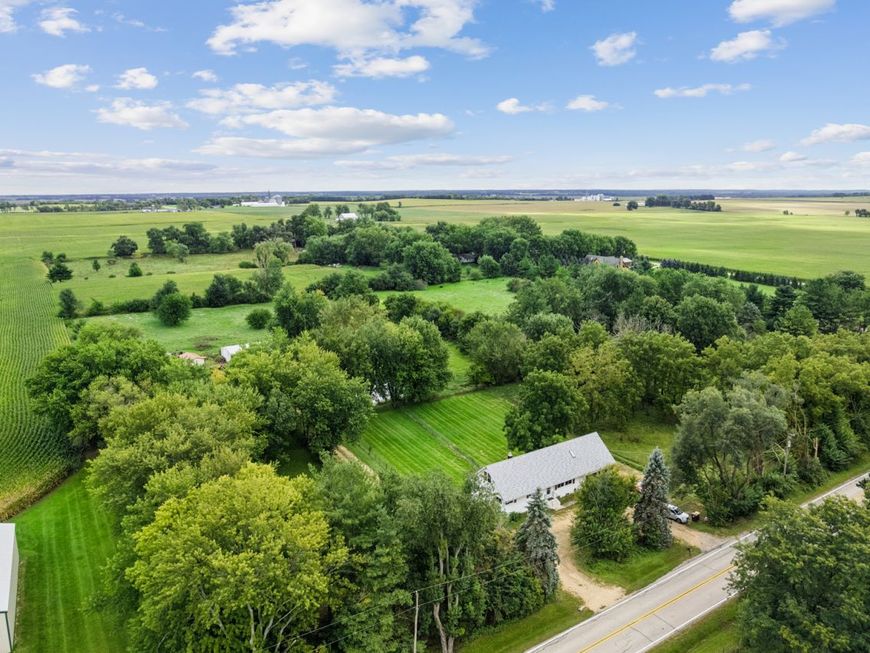
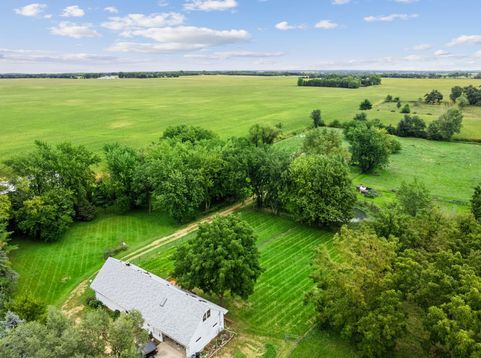
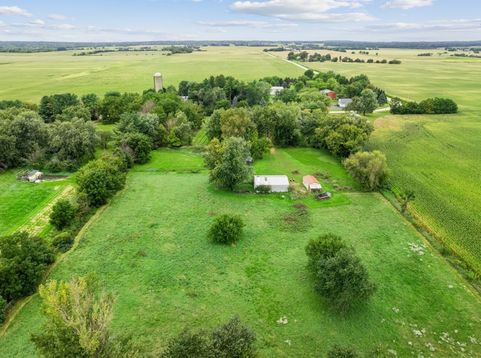
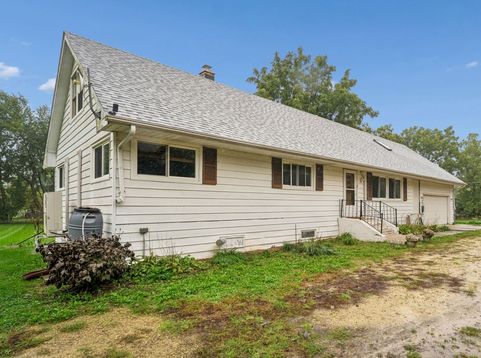
Dreaming of your own farmette? Organic vegetables, chickens, maybe some sheep, goats or horses. And for the ducks, a pond. Here you go~an awesome 5.4 acres surrounded by cornfields to create a peaceful setting. Much of property is fenced for farm animal pens and there are plenty of gates. The circle drive makes moving large vehicles in and out a breeze. Home has mini-split type whole house heating and air conditioning units. Water heater is new. New roof Nov 2025. Unfinished basement is heated with a wood burning stove. This property has so much potential for you independent, healthy living, or dreams of a small business that includes animals. Attic was renovated in 2026 to add 3 additional rooms for office, crafts, 4th bedroom, TV room and a full bath with walk-in shower. Main level with 3 bedrooms, and full bath. Attached 2 car heated garage with plenty of storage and a full heated basement, back deck, barn, and a shed.

Read More » Read Less »

Baird & Warner Anita Talbot 847.417.8138 Email

Mortgage Calculator

%
years/fixed
yearly
yearly (est.)
(Payments are an estimate and may vary by lender)

Estimated Payment

$ 1,820.42 per month $1,132.17 Principal & Interest $559.92 Property Tax $128.33 Homeowner's Insurance
Get your competitive financing options.

Property Details

Property Type: Residential - Single Family
Basement: Yes
Basement: Unfinished, Full
Cooling: Small Duct High Velocity, Other
Garage: 2
Heating: Electric, Other
Lot Size: 5.54 Acres
Roof Type: Asphalt
Taxes: $6,719
Year Built: 1974

Amenities

1st Floor Full Bath

Feature Descriptions

Additional rooms: Other Room, Loft
Additional Structures: Workshop, Barn(s), Poultry Coop, Shed(s)
Appliances: Range, Dishwasher, Refrigerator, Dryer, Stainless Steel Appliance(s), Range Hood, Water Softener
Association Includes: None
Bath Features: Double Sink
Dining Room: Kitchen/Dining Combo
Exterior: Vinyl Siding
Laundry: Electric Dryer Hookup, In Unit, Sink
Lot: Mature Trees
Lot Dimensions: 335X1018X335X600
Other Equipment: Water-Softener Owned, TV-Dish, CO Detectors, Ceiling Fan(s), Sump Pump
Parcel#: 0225300002
Parking: Dirt Driveway, Gravel, Garage Door Opener, Heated Garage, Yes, Garage Owned, Attached, Garage
Sewer: Septic Tank
Total Rooms: 8
Township: Alden
Water: Well

Room Information

Other Room: 16X11
Loft: 34X11
Bedroom 2: 10X12
Bedroom 3: 8X11
Bedroom 4: 19X11
Dining Room: 11X10
Kitchen: 10X11
Living Room: 12X17
Primary Bedroom: 12X13

Schools

High School: Alden-Hebron High School
Middle School: Alden-Hebron Middle School
Elementary School: Alden Hebron Elementary School
School District: District 19

Disclaimer: The accuracy of all information regardless of source, including but not limited to square footage and lot size, is deemed reliable but not guaranteed nor warranted and should be personally verified through personal inspection by and/or with the appropriate professionals.

Location

See details and scored characteristics about this location.

Login to my Baird & Warner account