
Market Report
Sign up today to stay updated on what’s happening in your local real estate market.
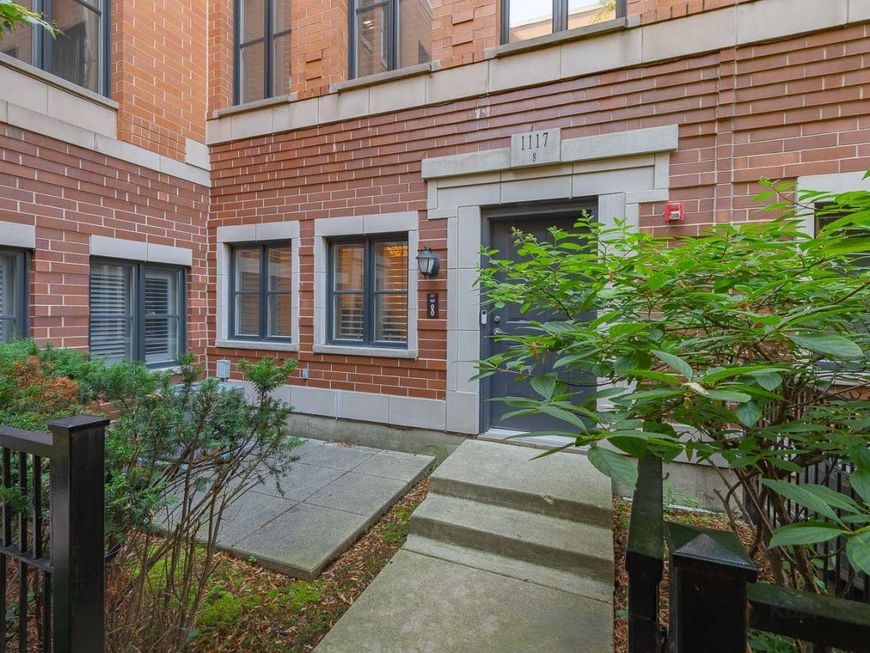
1117 W Monroe Street , Unit 8 Chicago, IL 60607
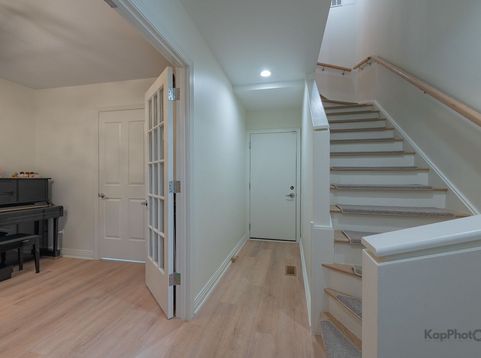
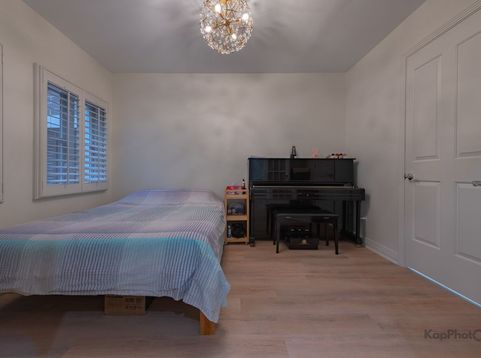
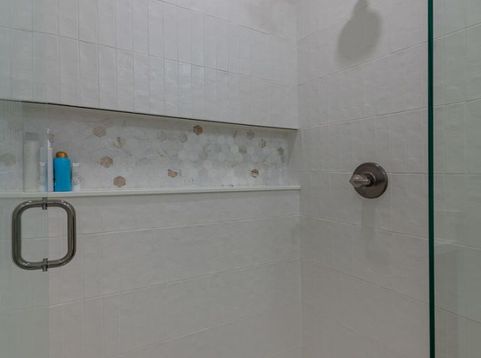
Absolutely stunning and fully renovated 4 bed/3 bath townhouse with designer finishes throughout at highly coveted Chelsea Townhomes. This all brick home is set back from Monroe in lush setting and perfectly landscaped courtyard. Walk in to gracious foyer that makes an immediate impression and sets the tone for the rest of this fabulous home. First floor with attached 2 car garage, bedroom, and bathroom appointed with designer tile, large shower, and vanity. Main level features oak hardwood floors, fireplace, large windows, plantation shutters throughout, dining area, and amazing chef's kitchen appointed with quarter sawn maple/white oak shaker cabinets, quartz countertops, Thermador 6 burner stove, designer exhaust, Thermador French door refrigerator, designer backsplash, large breakfast bar, separate island, and custom beverage/coffee bar with split wine/beverage refrigerator. 3rd floor with 2 bedrooms, bathroom, office nook, and in unit washer/dryer. Top floor primary suite with private terrace, spa like bathroom with dual vanity, custom tile, quartz countertops, custom mirrors, custom lighting, huge shower, frameless glass doors, and separate tub. Absolute perfection from top to bottom. Located in the heart of the West Loop just steps to Skinner Park, Skinner West Elementary, Chicago Children's Theatre, Madison Row, cafes, restaurants, Mary Bartelme Park, public transportation, expressways, and so much more.

Baird & Warner Anita Talbot Agent Cell: 847.417.8138 Email
Property Details
Feature Descriptions
Room Information
Schools
Disclaimer: The accuracy of all information regardless of source, including but not limited to square footage and lot size, is deemed reliable but not guaranteed nor warranted and should be personally verified through personal inspection by and/or with the appropriate professionals.
Location
See details and scored characteristics about this location.



Listing Office: Century 21 S.G.R., Inc.
Listing Office Phone: 312-455-1322

Member Participants (and their affiliated licensees, if applicable) shall indicate on their websites that IDX information is provided exclusively for consumers’ personal non-commercial use, that it may not be used for any purpose other than to identify prospective properties consumers may be interested in purchasing, that the data is deemed reliable but is not guaranteed by MLS GRID, and that the use of the MLS GRID Data may be subject to an end user license agreement prescribed by the Member Participant’s applicable MLS if any and as amended from time to time. MLS GRID may, at its discretion, require use of other disclaimers as necessary to protect Member Participant, and/or their MLS from liability.
Based on information submitted to the MLS GRID. All data is obtained from various sources and may not have been verified by broker or MLS GRID. Supplied Open House Information is subject to change without notice. All information should be independently reviewed and verified for accuracy. Properties may or may not be listed by the office/agent presenting the information.
Select a format below, new window will open and will prompt you to print.