
Market Report
Sign up today to stay updated on what’s happening in your local real estate market.
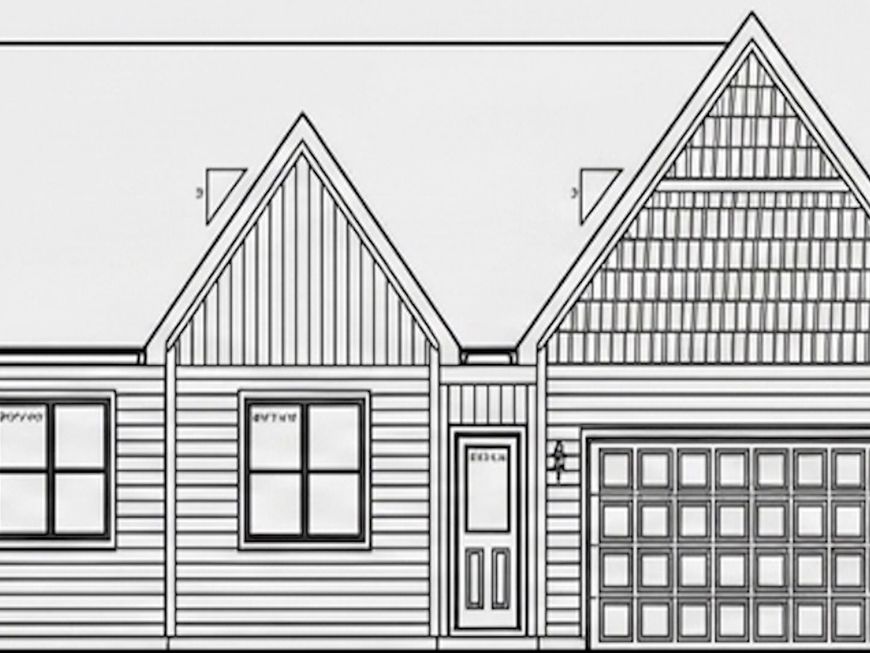
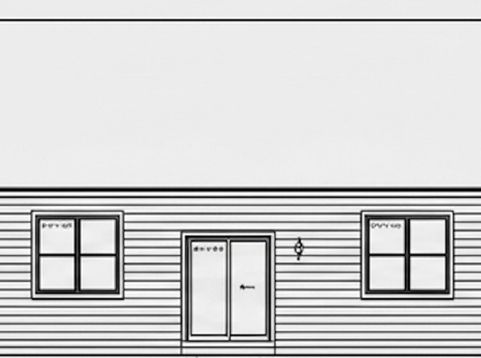
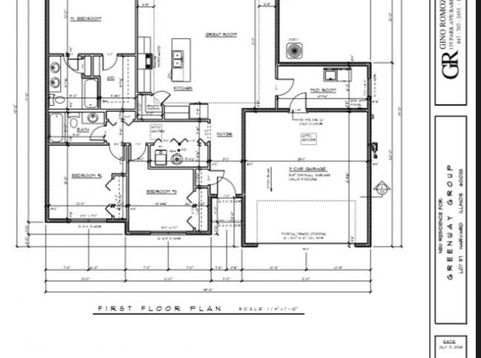

1420 Sage Lane Harvard, IL 60033
Get ready to fall in love with this stunning, to-be-built ranch that perfectly balances modern style with effortless everyday living. The heart of the home is a sprawling great room featuring elegant tray ceilings and a cozy fireplace, creating an inviting atmosphere from the moment you step inside. The open-concept layout flows seamlessly into a chef-inspired kitchen, complete with sleek stainless steel appliances, crisp shaker cabinetry, and a central island that's sure to be the hub of the home. Whether you're hosting a lively dinner or enjoying a quiet morning coffee in the adjacent dining area, the space feels bright, airy, and connected. Retreat to the primary suite, a private oasis featuring a spa-like bathroom with double sinks and generous walk-in closet space. Two additional well-appointed bedrooms and a second full bath offer plenty of room for guests or a home office. You'll also appreciate the convenience of a dedicated first-floor laundry room and the cohesive look of durable, stylish vinyl flooring that runs throughout the home. Step outside through the living area to a quiet back patio-the perfect spot for evening relaxation. This is one-level living at its finest, designed with both comfort and sophistication in mind. We have a simaliar home to view. ETA 11/30/2026 *** Entering a construction site without permission is illegal*** Lot 57 Turtle crossing

Baird & Warner Anita Talbot Agent Cell: 847.417.8138 Email
Property Details
Feature Descriptions
Room Information
Schools
Disclaimer: The accuracy of all information regardless of source, including but not limited to square footage and lot size, is deemed reliable but not guaranteed nor warranted and should be personally verified through personal inspection by and/or with the appropriate professionals.
Location
See details and scored characteristics about this location.



Listing Office: Compass
Listing Office Phone: 815-900-2474

Member Participants (and their affiliated licensees, if applicable) shall indicate on their websites that IDX information is provided exclusively for consumers’ personal non-commercial use, that it may not be used for any purpose other than to identify prospective properties consumers may be interested in purchasing, that the data is deemed reliable but is not guaranteed by MLS GRID, and that the use of the MLS GRID Data may be subject to an end user license agreement prescribed by the Member Participant’s applicable MLS if any and as amended from time to time. MLS GRID may, at its discretion, require use of other disclaimers as necessary to protect Member Participant, and/or their MLS from liability.
Based on information submitted to the MLS GRID. All data is obtained from various sources and may not have been verified by broker or MLS GRID. Supplied Open House Information is subject to change without notice. All information should be independently reviewed and verified for accuracy. Properties may or may not be listed by the office/agent presenting the information.
Select a format below, new window will open and will prompt you to print.