
Market Report
Sign up today to stay updated on what’s happening in your local real estate market.
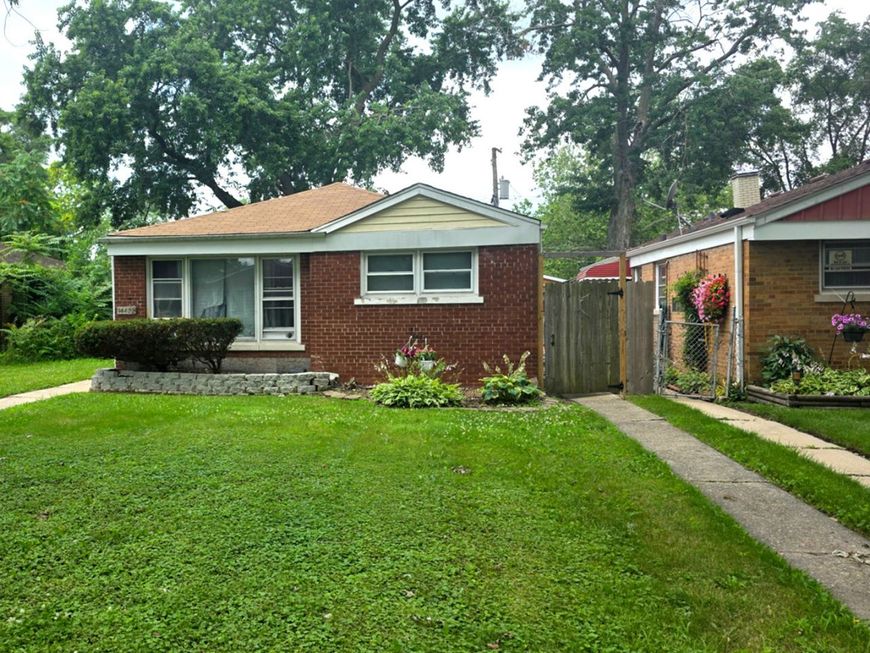

14432 Green Street Harvey, IL 60426
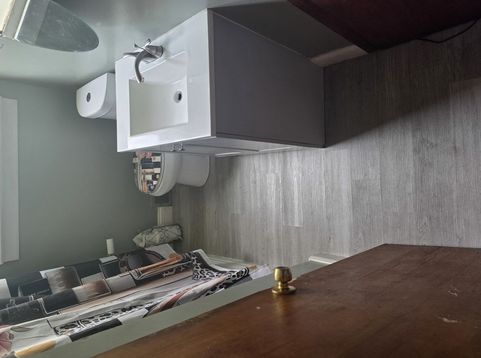
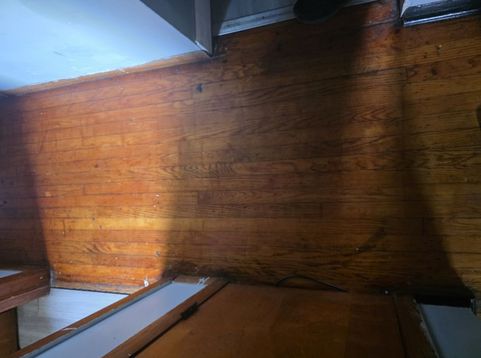
Solid Brick Ranch with Immediate Income Potential! This all-brick 3-bedroom ranch presents an excellent opportunity for investors seeking immediate rental income or buyers planning for future owner occupancy. The home is currently occupied by a long-term tenant in good standing, with the existing lease transferring to the new owner, providing income from day one. Inside, you'll find hardwood flooring throughout most of the home, three comfortably sized bedrooms, a full bathroom, an eat-in kitchen, and a versatile utility/laundry room with additional pantry storage. A pull-down attic provides convenient access to additional storage, while the interior-access crawl space offers convenient access for servicing plumbing, electrical, and other mechanical components. According to the seller, the roof, furnace, and hot water heater have all been replaced within the past 10 years. Additional features include 100-amp circuit breaker electrical service, a fenced backyard, and a gated rear concrete 2-car parking pad providing convenient off-street parking. Conveniently located near Forest Preserves, CTA bus service, shopping, schools, and major transportation routes. Property is being sold AS-IS. Cash or Conventional Financing Only.

Baird & Warner Anita Talbot Agent Cell: 847.417.8138 Email
Property Details
Amenities
Feature Descriptions
Room Information
Schools
Disclaimer: The accuracy of all information regardless of source, including but not limited to square footage and lot size, is deemed reliable but not guaranteed nor warranted and should be personally verified through personal inspection by and/or with the appropriate professionals.
Location
See details and scored characteristics about this location.



Listing Office: Kale Realty
Listing Office Phone: 312-939-5253

Member Participants (and their affiliated licensees, if applicable) shall indicate on their websites that IDX information is provided exclusively for consumers’ personal non-commercial use, that it may not be used for any purpose other than to identify prospective properties consumers may be interested in purchasing, that the data is deemed reliable but is not guaranteed by MLS GRID, and that the use of the MLS GRID Data may be subject to an end user license agreement prescribed by the Member Participant’s applicable MLS if any and as amended from time to time. MLS GRID may, at its discretion, require use of other disclaimers as necessary to protect Member Participant, and/or their MLS from liability.
Based on information submitted to the MLS GRID. All data is obtained from various sources and may not have been verified by broker or MLS GRID. Supplied Open House Information is subject to change without notice. All information should be independently reviewed and verified for accuracy. Properties may or may not be listed by the office/agent presenting the information.
Select a format below, new window will open and will prompt you to print.