
Market Report
Sign up today to stay updated on what’s happening in your local real estate market.
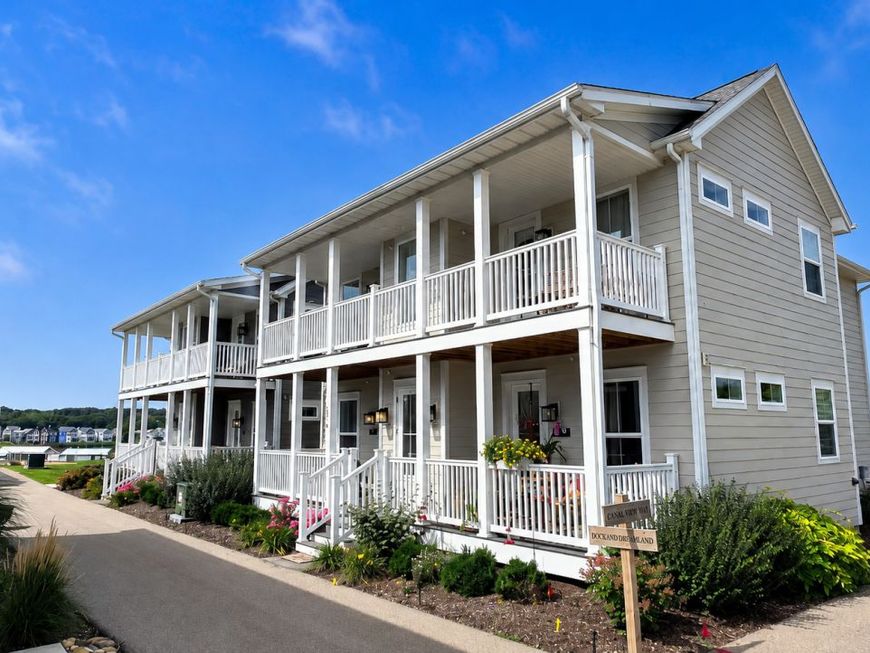
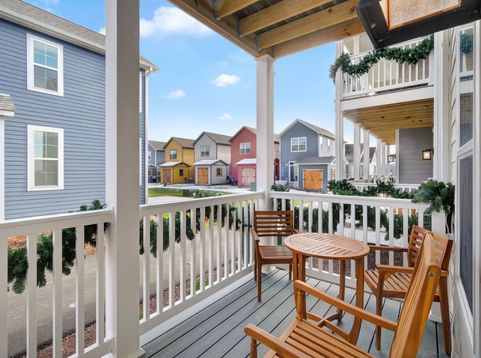
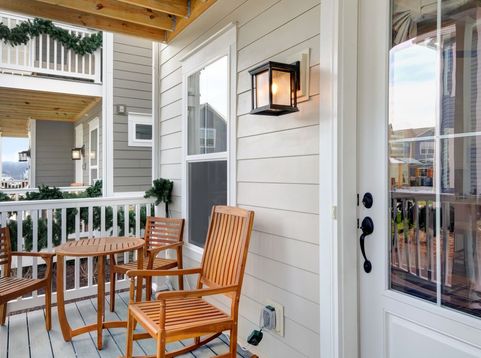
214 Great Loop Drive Ottawa, IL 61350
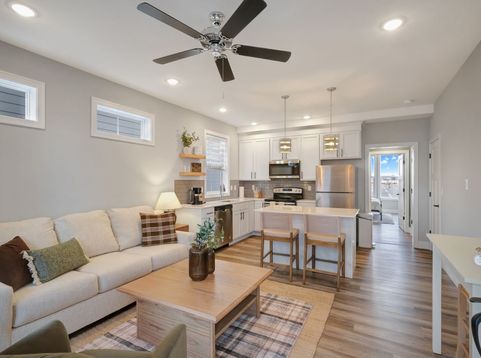
Rare opportunity to own a turnkey 4-unit multifamily investment property within Heritage Harbor, a premier marina-resort community in Ottawa, Illinois, in the heart of Starved Rock Country and approximately 90 minutes from Chicago. 214 Great Loop Drive is one of four similar Canal Quarters multifamily buildings currently being offered for sale, available individually or together as a 16-unit investment portfolio. Built in 2023, this thoughtfully designed 4-flat features four fully furnished 1-bedroom, 1-bath residences, each approximately 580 square feet. Open-concept floor plans, quartz countertops, luxury vinyl plank flooring, stainless steel appliances, modern finishes and energy-efficient mechanical systems were selected with durability and low-maintenance ownership in mind. Each unit is individually metered for water/sewer and electric, providing additional flexibility for rental operations. The property is currently operated with a mix of short-term vacation and longer-term rentals, providing an investor with flexibility to adjust the rental mix based on market demand. Onsite professional management is available for both short-term vacation rentals and long-term residential leasing, including marketing, reservations, guest services, housekeeping coordination, tenant management and property oversight. Located in Heritage Harbor's walkable Navvy Town neighborhood, Canal Quarters is just steps from the marina and Harbor Walk and within a short walk of waterfront dining, pickleball, beach volleyball and other resort amenities. Heritage Harbor features a 32-acre full-service marina, five outdoor pools, more than five miles of walking and biking trails, waterfront recreation and year-round events and programming. Minutes from Starved Rock State Park and downtown Ottawa, this offering combines newer construction, furnished turnkey units, flexible rental strategies, onsite management and the amenities of an established waterfront resort. Purchase 214 Great Loop individually or inquire about acquiring all four Canal Quarters buildings and 16 units as a portfolio.

Baird & Warner Anita Talbot Agent Cell: 847.417.8138 Email
Property Details
Feature Descriptions
Schools
Disclaimer: The accuracy of all information regardless of source, including but not limited to square footage and lot size, is deemed reliable but not guaranteed nor warranted and should be personally verified through personal inspection by and/or with the appropriate professionals.
Location
See details and scored characteristics about this location.



Listing Office: Heritage Select Realty
Listing Office Phone: 815-433-5000

Member Participants (and their affiliated licensees, if applicable) shall indicate on their websites that IDX information is provided exclusively for consumers’ personal non-commercial use, that it may not be used for any purpose other than to identify prospective properties consumers may be interested in purchasing, that the data is deemed reliable but is not guaranteed by MLS GRID, and that the use of the MLS GRID Data may be subject to an end user license agreement prescribed by the Member Participant’s applicable MLS if any and as amended from time to time. MLS GRID may, at its discretion, require use of other disclaimers as necessary to protect Member Participant, and/or their MLS from liability.
Based on information submitted to the MLS GRID. All data is obtained from various sources and may not have been verified by broker or MLS GRID. Supplied Open House Information is subject to change without notice. All information should be independently reviewed and verified for accuracy. Properties may or may not be listed by the office/agent presenting the information.
Select a format below, new window will open and will prompt you to print.