
Market Report
Sign up today to stay updated on what’s happening in your local real estate market.
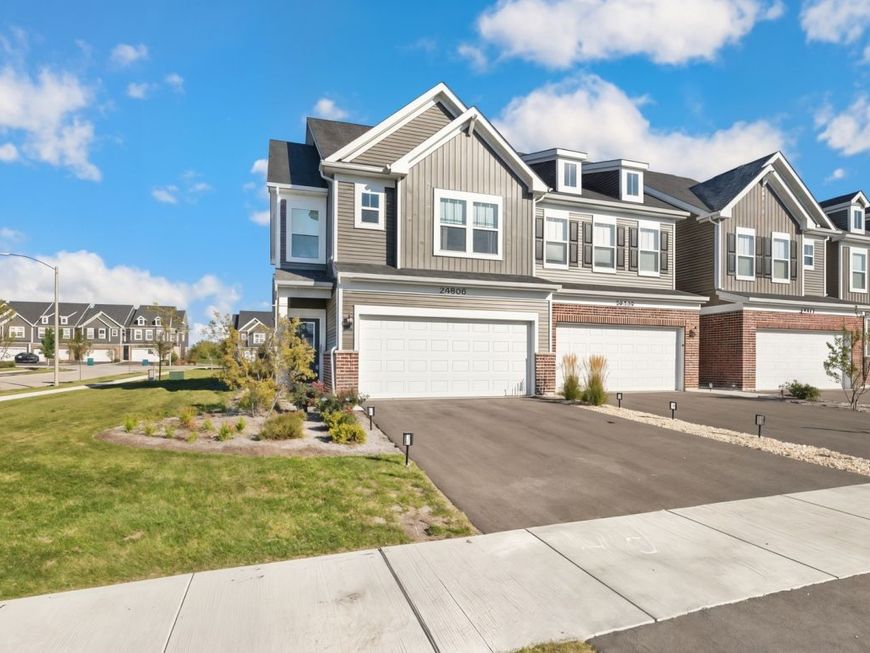
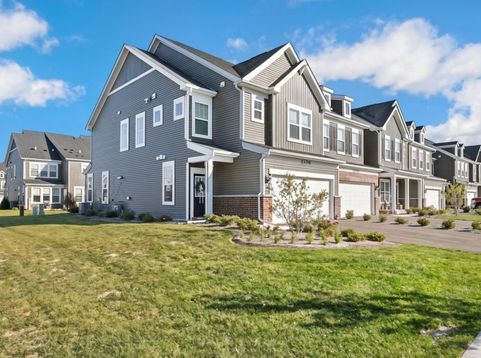
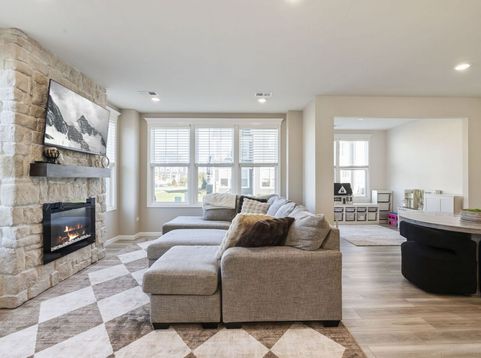
24508 W Kroll Drive Plainfield, IL 60585
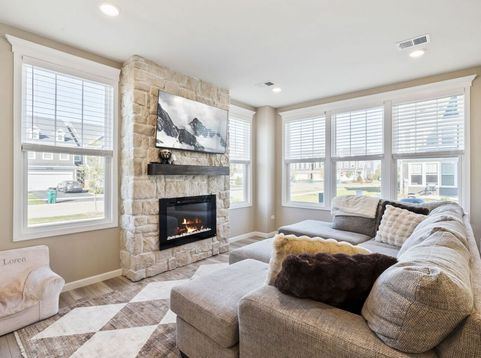
Welcome to this beautifully appointed, end-unit townhome in Plainfield, offering over 2,100 square feet of thoughtfully designed living space. Built in 2026, this two-story home combines modern finishes, stylish updates, and comfortable living. The main level features an inviting open-concept layout with wood laminate flooring flowing throughout the living and dining areas into the updated kitchen. The kitchen is equipped with an island, stainless steel appliances, including a beautiful, high-end KitchenAid refrigerator, making it an ideal space for everyday living and entertaining. The living area is enhanced by a custom stone fireplace, creating a striking focal point and a warm, welcoming atmosphere. Upstairs, you will find three spacious bedrooms, including a primary suite with a full bathroom featuring updated light fixtures and mirrors. Fresh paint on the first level, primary bedroom, and second bedroom, along with updated window trim and light fixtures throughout the home, add a polished, cohesive feel. Custom blackout blinds in the second bedroom provide added comfort and privacy. Additional conveniences include second-floor laundry and an attached two-car garage. As an end unit, this home offers added privacy while residents enjoy community amenities including a clubhouse, outdoor pool, and park/playground, with exterior maintenance, lawn care, and snow removal included in the monthly assessment. Located within the highly regarded Plainfield School District 202, this home offers an appealing blend of contemporary style, comfort, and low-maintenance living.

Baird & Warner Anita Talbot Agent Cell: 847.417.8138 Email
Property Details
Feature Descriptions
Room Information
Schools
Disclaimer: The accuracy of all information regardless of source, including but not limited to square footage and lot size, is deemed reliable but not guaranteed nor warranted and should be personally verified through personal inspection by and/or with the appropriate professionals.
Location
See details and scored characteristics about this location.


Listing Office: Redfin Corporation
Listing Office Phone: 224-699-5002

Member Participants (and their affiliated licensees, if applicable) shall indicate on their websites that IDX information is provided exclusively for consumers’ personal non-commercial use, that it may not be used for any purpose other than to identify prospective properties consumers may be interested in purchasing, that the data is deemed reliable but is not guaranteed by MLS GRID, and that the use of the MLS GRID Data may be subject to an end user license agreement prescribed by the Member Participant’s applicable MLS if any and as amended from time to time. MLS GRID may, at its discretion, require use of other disclaimers as necessary to protect Member Participant, and/or their MLS from liability.
Based on information submitted to the MLS GRID. All data is obtained from various sources and may not have been verified by broker or MLS GRID. Supplied Open House Information is subject to change without notice. All information should be independently reviewed and verified for accuracy. Properties may or may not be listed by the office/agent presenting the information.
Select a format below, new window will open and will prompt you to print.