
Market Report
Sign up today to stay updated on what’s happening in your local real estate market.
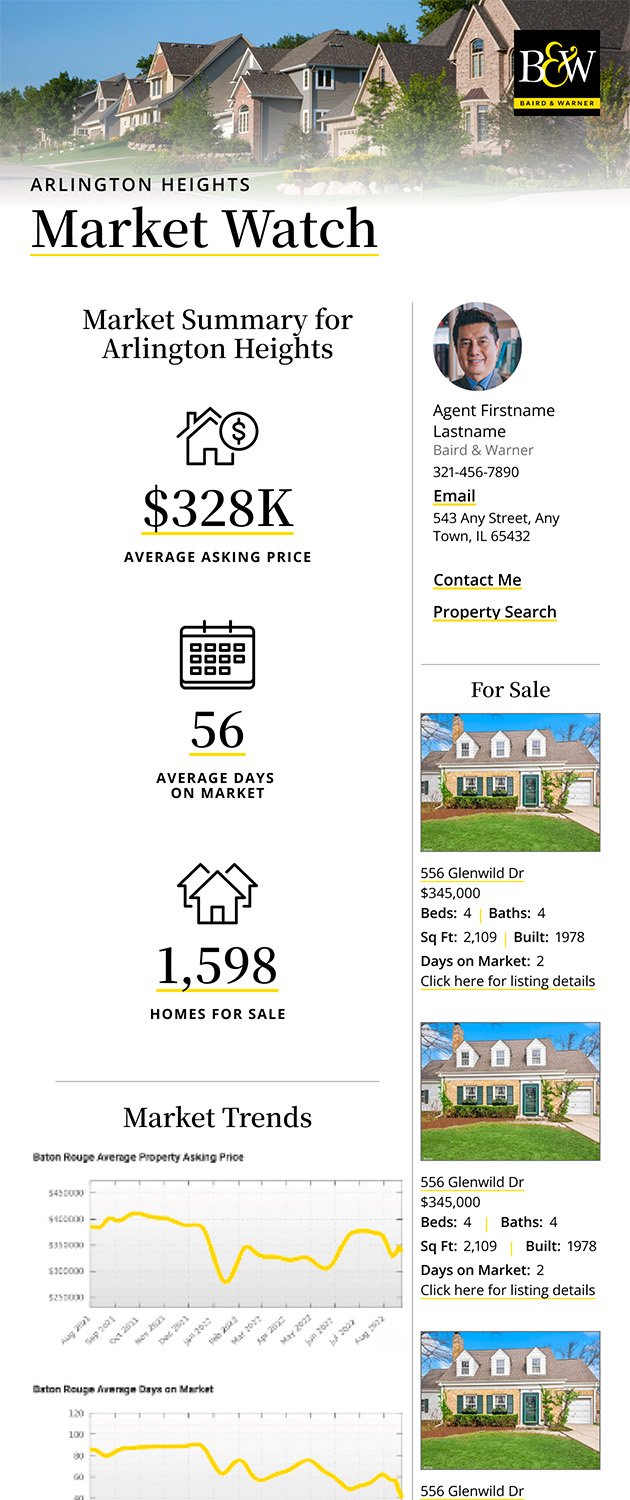
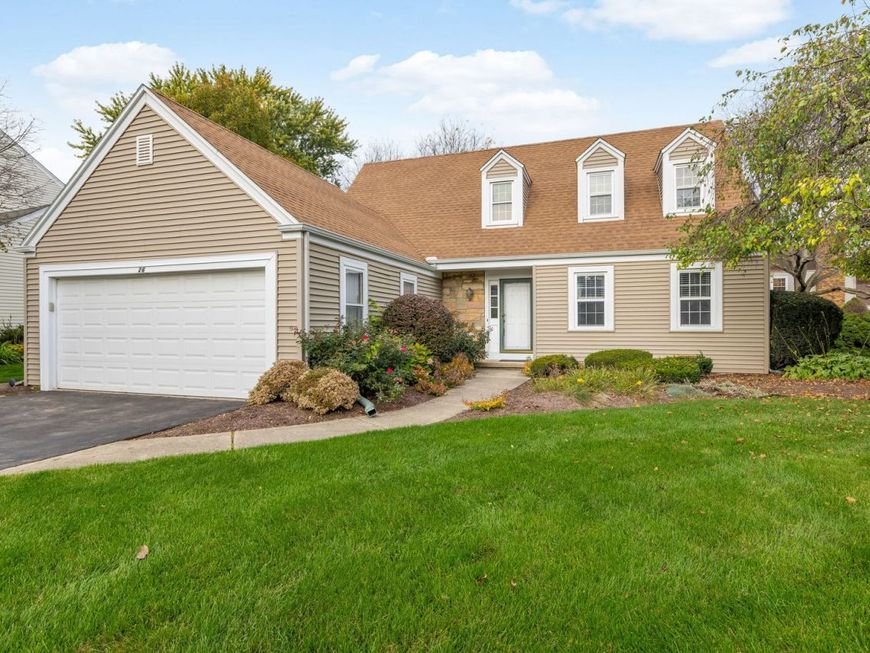
26 Southgate Course St. Charles, IL 60174
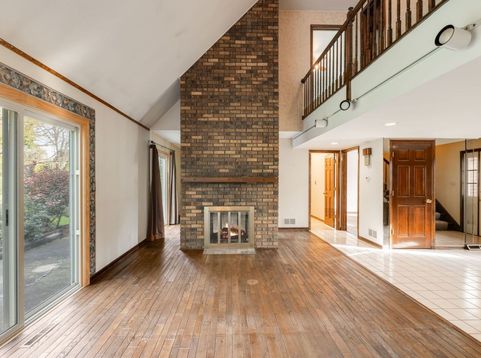
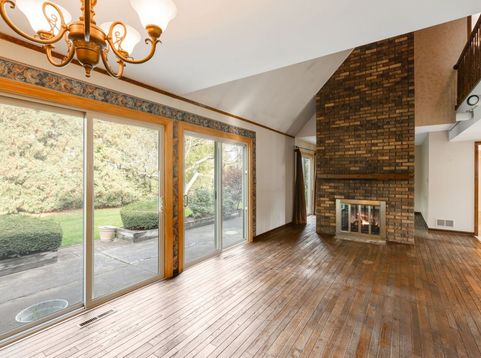
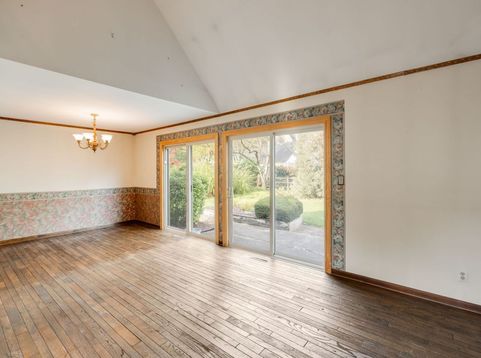
MULTIPLE OFFERS RECEIVED- HIGHEST AND BEST BY 12:00 PM ON SATURDAY, OCTOBER 31, 2026. Incredible location, timeless charm, and beautiful curb appeal! Nestled on a quiet street surrounded by mature landscaping, this charming Cape Cod-style home offers convenient access to parks, shopping, dining, and more! Welcome to 26 Southgate Course, where soaring vaulted ceilings, dramatic architectural details, and abundant natural light create a warm, inviting atmosphere. The stunning two-story, double-sided fireplace serves as the centerpiece of the living space, while a wall of floor-to-ceiling windows fills the home with natural sunlight. An open upper-level hallway overlooking the family room adds to the home's spacious and airy feel. A main-level bedroom and full bathroom offer flexibility for first-floor living, while the partially finished basement provides additional space for entertaining, recreation, or relaxation. Recent improvements include a new furnace (2025), air conditioner (2026), water softener (2020), and water heater (2018). The roof is approximately 20 years old. With its distinctive character, flexible floor plan, and desirable location, 26 Southgate Course is a wonderful opportunity to make this charming home your own!

Baird & Warner Anita Talbot Agent Cell: 847.417.8138 Email
Property Details
Feature Descriptions
Room Information
Schools
Disclaimer: The accuracy of all information regardless of source, including but not limited to square footage and lot size, is deemed reliable but not guaranteed nor warranted and should be personally verified through personal inspection by and/or with the appropriate professionals.
Location
See details and scored characteristics about this location.


Listing Office: Coldwell Banker Realty
Listing Office Phone: 630-377-1771

Member Participants (and their affiliated licensees, if applicable) shall indicate on their websites that IDX information is provided exclusively for consumers’ personal non-commercial use, that it may not be used for any purpose other than to identify prospective properties consumers may be interested in purchasing, that the data is deemed reliable but is not guaranteed by MLS GRID, and that the use of the MLS GRID Data may be subject to an end user license agreement prescribed by the Member Participant’s applicable MLS if any and as amended from time to time. MLS GRID may, at its discretion, require use of other disclaimers as necessary to protect Member Participant, and/or their MLS from liability.
Based on information submitted to the MLS GRID. All data is obtained from various sources and may not have been verified by broker or MLS GRID. Supplied Open House Information is subject to change without notice. All information should be independently reviewed and verified for accuracy. Properties may or may not be listed by the office/agent presenting the information.
Select a format below, new window will open and will prompt you to print.