
Market Report
Sign up today to stay updated on what’s happening in your local real estate market.
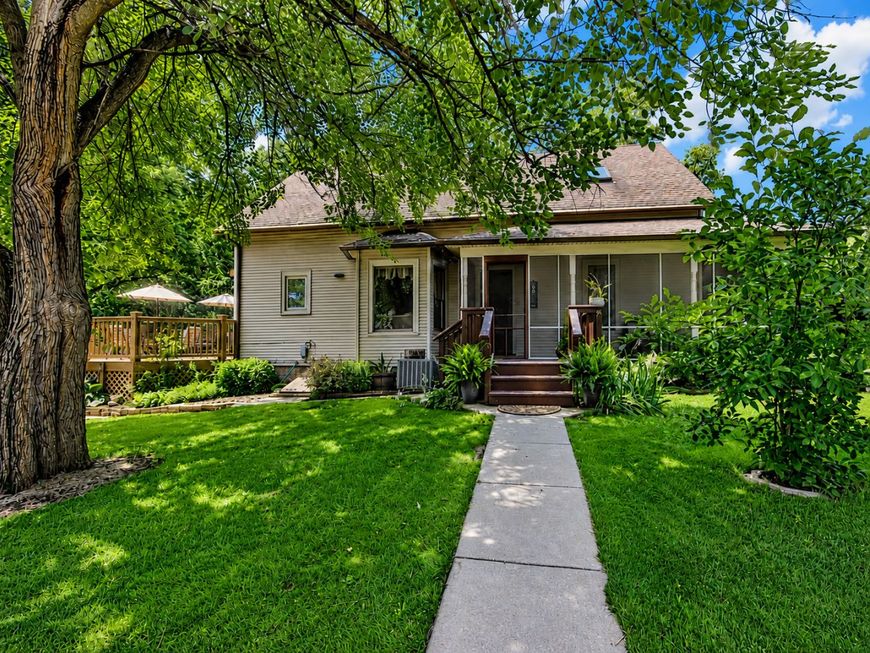
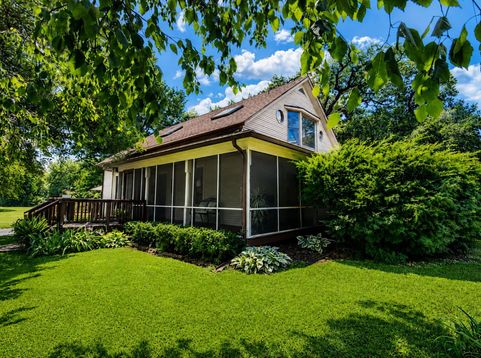
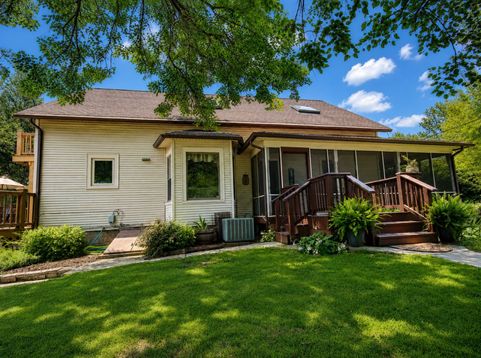
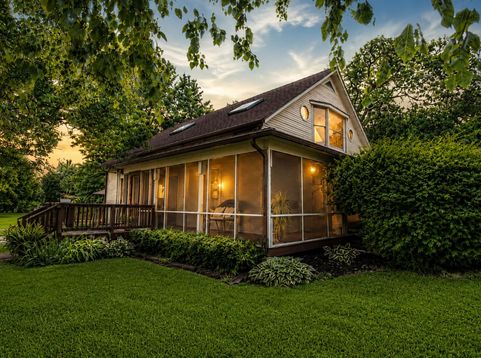
3447 E Bemes Road Crete, IL 60417
What a Remarkable Property...This One is the One You Have Been Looking to Own! Begin with the Benefit of Approx. 3.5 Acres on Nature's Beautiful Landscape. If You Appreciate a Charming Home Built Years Ago, You Need to See This One. Two Stories With a Unique Lay-out of a Primary Bedroom on Main Floor with Attached Primary Bath. It Does Not Stop There If You Need One More Bedroom on the Main Floor This One Hits the Mark(Currently Used as an Office/Music Rm. Kitchen Offers Easy Manuevering, Plenty of Cabinets and an Eat-in Area in Addition to the Dining Area off the Kitchen. Comfortable Living Room That Looks Out to a Nice Porch for Relaxation and Privacy. Heading Upstairs is a Second Living Space with a Lovely View of the Lush Land. Third and Fourth Bedrooms and Bathroom Upstairs. Bonus Room Upstairs - Options Galore- You Choose! Easy Entrance on to This Coveted Property Which Allows You to Get Away from the Hustle and Bustle Yet Not Far From Necessary Conveniences. So Many Ways to Enjoy the Outdoors and Entertain Here on Bemes Rd. Spacious Deck for Grilling and Outdoor Furniture. Plenty of Parking with the Half Circle Drive. The Over the Top Feature of this Property is the Wonderful Morton Building Boasting 4 Garage Doors, Concrete Floor and Plenty of Height Inside too. Whether You Have Cars, Toys, Just Need Lots of Storage or Have Been Looking for a Clean Space for Your Favorite Hobby or Work Area-This One Delivers! Check out the Video!

Baird & Warner Anita Talbot Agent Cell: 847.417.8138 Email
Property Details
Amenities
Feature Descriptions
Room Information
Schools
Disclaimer: The accuracy of all information regardless of source, including but not limited to square footage and lot size, is deemed reliable but not guaranteed nor warranted and should be personally verified through personal inspection by and/or with the appropriate professionals.
Location
See details and scored characteristics about this location.



Listing Office: McColly Real Estate
Listing Office Phone: 219-322-5508

Member Participants (and their affiliated licensees, if applicable) shall indicate on their websites that IDX information is provided exclusively for consumers’ personal non-commercial use, that it may not be used for any purpose other than to identify prospective properties consumers may be interested in purchasing, that the data is deemed reliable but is not guaranteed by MLS GRID, and that the use of the MLS GRID Data may be subject to an end user license agreement prescribed by the Member Participant’s applicable MLS if any and as amended from time to time. MLS GRID may, at its discretion, require use of other disclaimers as necessary to protect Member Participant, and/or their MLS from liability.
Based on information submitted to the MLS GRID. All data is obtained from various sources and may not have been verified by broker or MLS GRID. Supplied Open House Information is subject to change without notice. All information should be independently reviewed and verified for accuracy. Properties may or may not be listed by the office/agent presenting the information.
Select a format below, new window will open and will prompt you to print.