REGISTER LOGIN

Market Report

Sign up today to stay updated on what’s happening in your local real estate market.
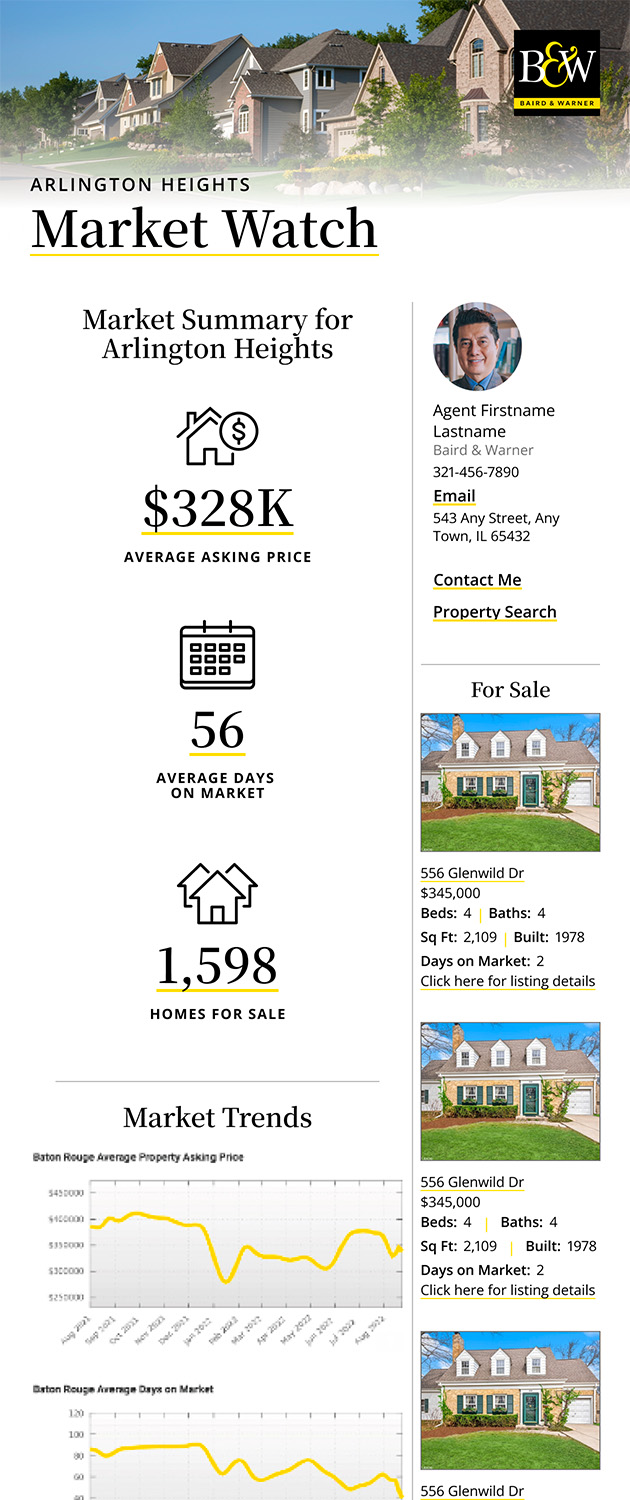
See a sample report


Please enter either Zip code OR City, School District, Subdivision and then select the autocomplete result from the dropdown in order to ensure the form is submitted successfully.

We love that you want to talk with us.
Please provide us your phone number and we will give you a call right back during regular business hours.

Schedule a call.


Pick the time of day that best works for you (up to 2).*

Schedule a call.

You’ve selected

Edit

Fill out your contact info.
Max 400 characters
Areas/Neighborhoods I am interested in (share 1-5)
General pricepoint or range
-
General timeframe of move (month, week)
Style of home
Own or Rent

Your submission has been received.

We’d love to hear from you. Whether you’re thinking about listing your house, beginning your search for a new home, or have a question about the area, feel free to contact us.

Fill out your contact info.

I prefer to be contacted by:
Max 400 characters
Areas/Neighborhoods I am interested in (share 1-5)
General pricepoint or range
-
General timeframe of move (month, week)
Style of home
Own or Rent

Your submission has been received.

Schedule a showing.


Pick the time of day that best works for you (up to 2).*

Schedule a showing.

You’ve selected

Edit

Fill out your contact info.
I prefer to be contacted by:
Max 400 characters
Areas/Neighborhoods I am interested in (share 1-5)
General pricepoint or range
-
General timeframe of move (month, week)
Style of home
Own or Rent

Your submission has been received.

Main Photo

34 Total Photos [Click to View All]

Main Photo
Main Photo

3739 N Ridgeway Avenue Chicago, IL 60618

$1,175,000
Pending / MLS# 12643725 / Residential - Single Family / Chicago
5 Beds
3 Baths
1 Half Bath
3316 SqFt

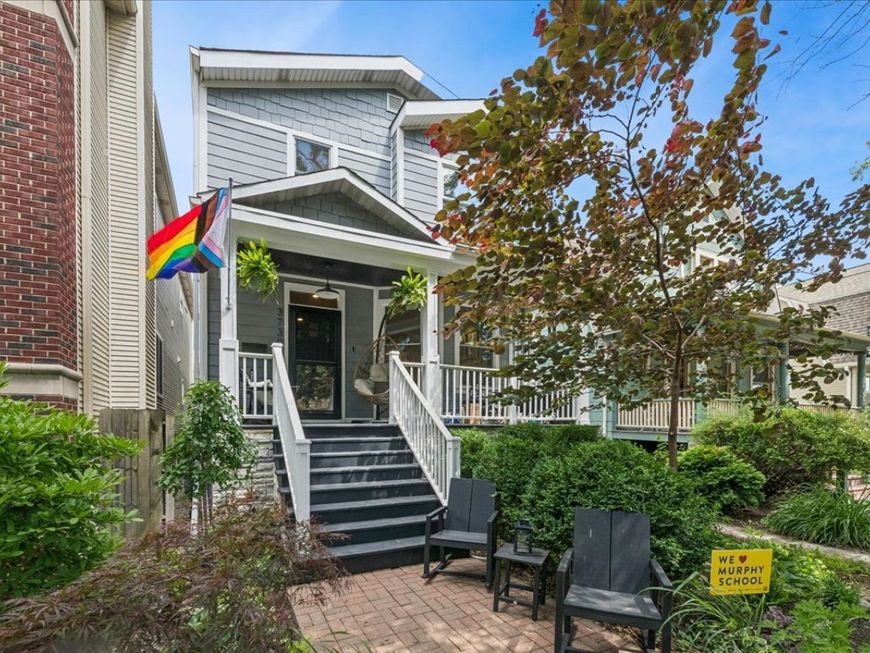
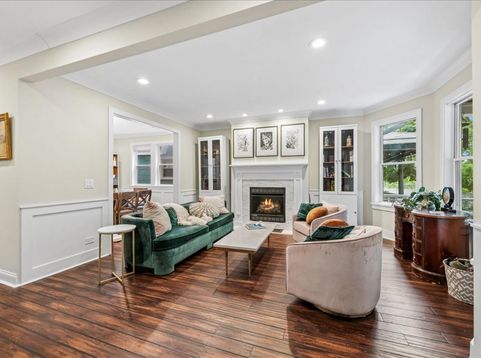
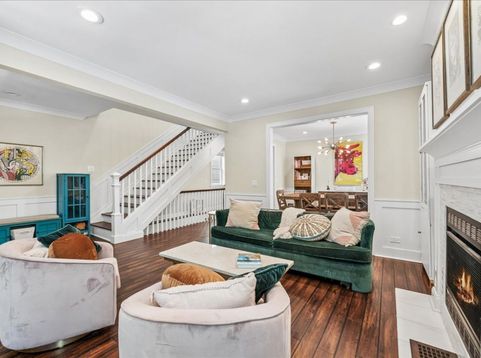
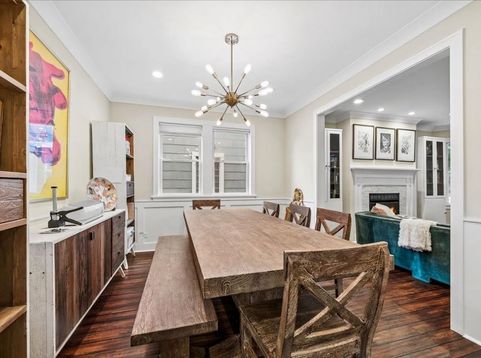
Every detail was meticulously curated during the 2016 gut renovation of this rarely available Independence Park residence, resulting in a sanctuary that harmoniously balances sophisticated architectural lines with a welcoming, modern warmth. Gleaming wide-plank hardwood floors provide an elegant path through an intentional floor plan, leading from a formal living room anchored by the gentle glow of a gas fireplace to a stately dining area perfectly poised for grand-scale hosting. At the home's epicentre, the gourmet kitchen reveals itself as a chef's masterwork, defined by a sprawling quartz island, professional-grade Viking and Bosch appliances, and floor-to-ceiling cabinetry set against a timeless marble backsplash. This culinary hub flows effortlessly into a sun-drenched family room-complete with a sleek wet bar and wine refrigeration-where French doors transition seamlessly to a private deck for refined alfresco dining. The upper level serves as a private retreat, headlined by a primary suite that rivals a boutique spa with its custom-organized dressing room and a marble-clad ensuite featuring a freestanding soaking tub and an expansive rain shower. Beyond the three additional bedrooms and dedicated laundry on this floor, the residence offers a versatile lower level with a generous recreation room and a secondary guest suite. The experience is completed by a lush outdoor oasis, where an expanded brick paver patio and a two-car garage featuring a party door facilitate effortless indoor-outdoor entertaining in one of the city's most coveted enclaves.

Read More » Read Less »

Baird & Warner Anita Talbot 847.417.8138 Email

Mortgage Calculator

%
years/fixed
yearly
yearly (est.)
(Payments are an estimate and may vary by lender)

Estimated Payment

$ 4,427.07 per month $2,611.11 Principal & Interest $1,473.25 Property Tax $342.71 Homeowner's Insurance
Get your competitive financing options.

Property Details

Property Type: Residential - Single Family
Basement: Finished, Full, Daylight
Basement: Yes
Fireplaces: 1
Garage: 2
Heating: Natural Gas
Lot Size: 0.08 Acres
Roof Type: Shake
Taxes: $17,679
Year Built: 1909

Amenities

Wet Bar
In-Law Floorplan
Built-in Features
Walk-In Closet(s)
High Ceilings
Open Floorplan
Separate Dining Room
Pantry
Quartz Counters

Feature Descriptions

Additional rooms: Walk In Closet, Bedroom 5,Deck, Pantry, Recreation Room, Utility Room-Lower Level
Appliances: Double Oven, Microwave, Dishwasher, High End Refrigerator, Freezer, Disposal, Stainless Steel Appliance(s), Wine Refrigerator
Association Includes: None
Bath Features: Separate Shower, Double Sink, Soaking Tub
Dining Room: Separate
Fireplace: Gas Starter
Fireplace Location(s): Living Room
Laundry: Upper Level, Multiple Locations, Sink
Lot: Landscaped
Lot Dimensions: 29X125
Parcel#: 13231210050000
Parking: Garage Door Opener, Yes, Garage Owned, Detached, Garage
Sewer: Public Sewer
Total Rooms: 10
Township: Jefferson
Water: Lake Michigan, Public

Room Information

Walk In Closet: 10X7
Bedroom 5: 13X12
Deck: 13X9
Pantry: 6X3
Recreation Rm: 30X20
Bedroom 2: 14X12
Bedroom 3: 14X11
Bedroom 4: 7X7
Dining Room: 13X10
Family Room: 20X15
Kitchen: 18X15
Laundry: 8X7
Living Room: 22X16
Primary Bedroom: 17X13

Schools

High School: Schurz High School
Middle School: Murphy Elementary School
Elementary School: Murphy Elementary School
School District: District 299

Disclaimer: The accuracy of all information regardless of source, including but not limited to square footage and lot size, is deemed reliable but not guaranteed nor warranted and should be personally verified through personal inspection by and/or with the appropriate professionals.

Location

See details and scored characteristics about this location.

Login to my Baird & Warner account

Pixel