REGISTER LOGIN

Market Report

Sign up today to stay updated on what’s happening in your local real estate market.
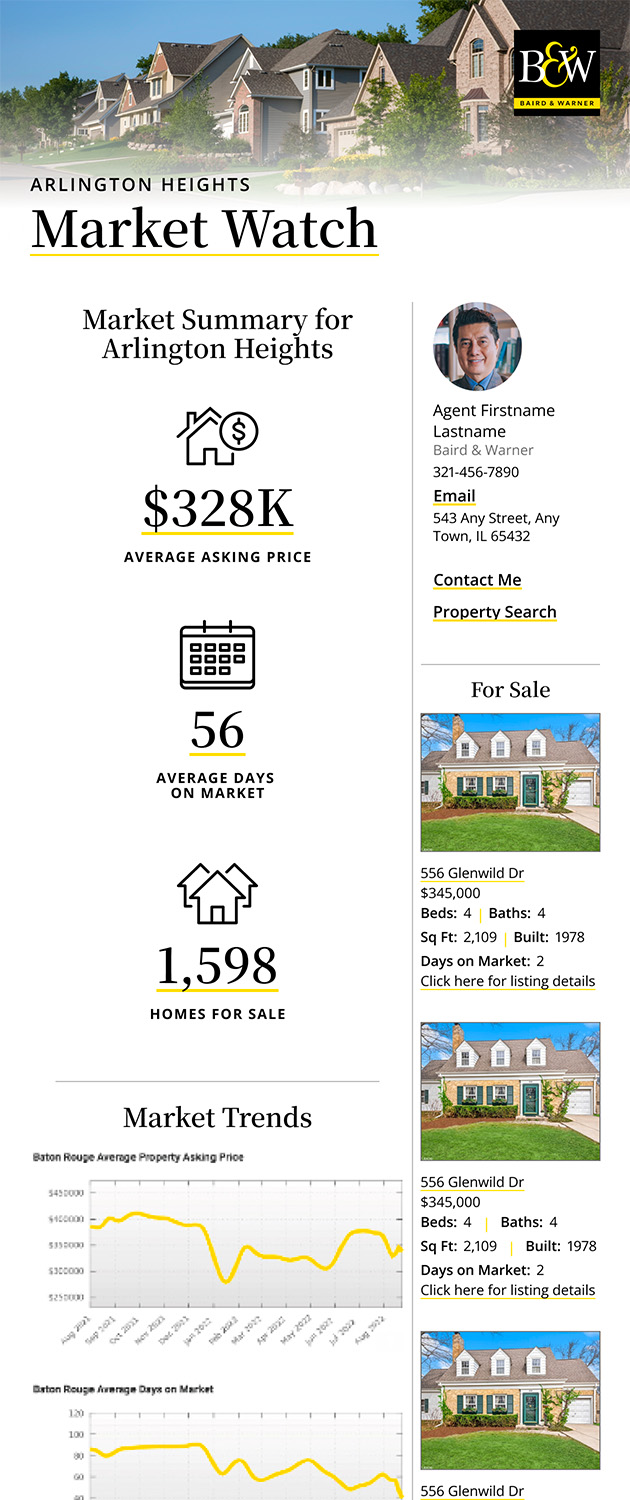
See a sample report


Please enter either Zip code OR City, School District, Subdivision and then select the autocomplete result from the dropdown in order to ensure the form is submitted successfully.

We love that you want to talk with us.
Please provide us your phone number and we will give you a call right back during regular business hours.

Schedule a call.


Pick the time of day that best works for you (up to 2).*

Schedule a call.

You’ve selected

Edit

Fill out your contact info.
Max 400 characters
Areas/Neighborhoods I am interested in (share 1-5)
General pricepoint or range
-
General timeframe of move (month, week)
Style of home
Own or Rent

Your submission has been received.

We’d love to hear from you. Whether you’re thinking about listing your house, beginning your search for a new home, or have a question about the area, feel free to contact us.

Fill out your contact info.

I prefer to be contacted by:
Max 400 characters
Areas/Neighborhoods I am interested in (share 1-5)
General pricepoint or range
-
General timeframe of move (month, week)
Style of home
Own or Rent

Your submission has been received.

Schedule a showing.


Pick the time of day that best works for you (up to 2).*

Schedule a showing.

You’ve selected

Edit

Fill out your contact info.
I prefer to be contacted by:
Max 400 characters
Areas/Neighborhoods I am interested in (share 1-5)
General pricepoint or range
-
General timeframe of move (month, week)
Style of home
Own or Rent

Your submission has been received.

Main Photo

36 Total Photos [Click to View All]

Main Photo
Main Photo

3763 Erin Court Prairie Grove, IL 60012

$829,000
New / MLS# 12670966 / Residential - Single Family / Prairie Grove
5 Beds
3 Baths
2 Half Baths
4643 SqFt

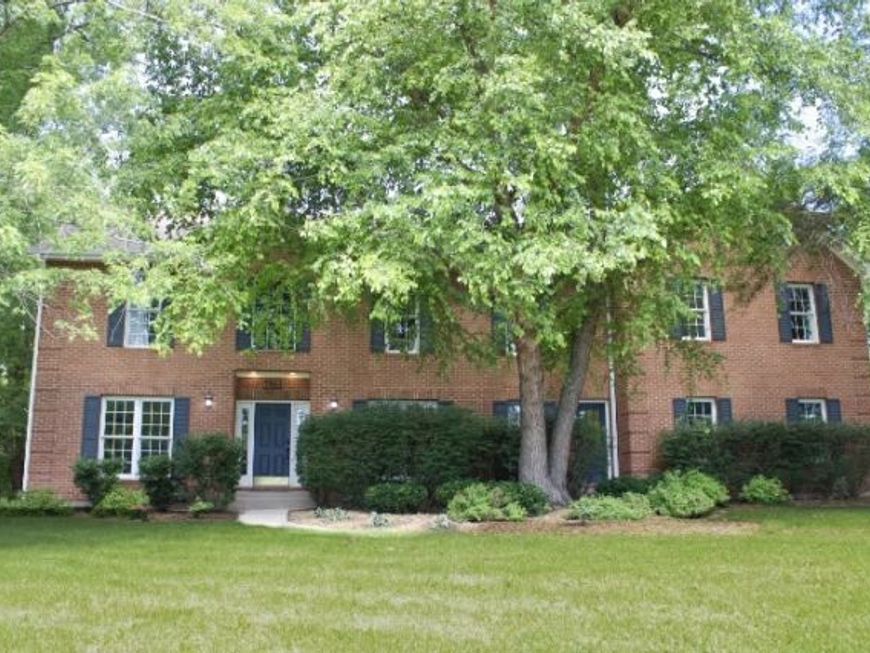
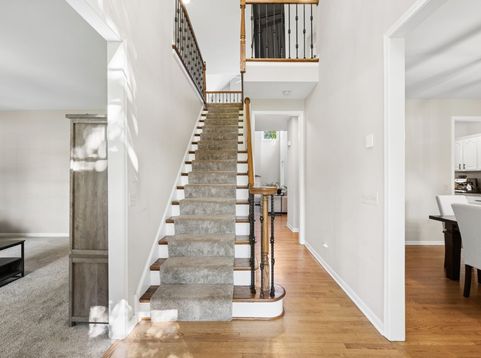
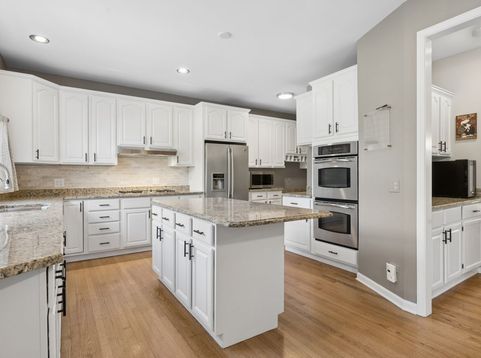
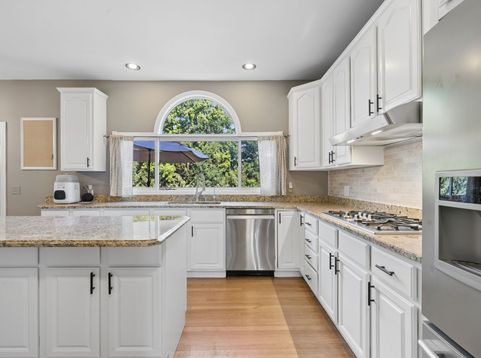
Nestled on a quiet cul-de-sac in the highly sought-after Barreville Ridge Estates, this exceptional 5-bedroom, 3 full bath plus 2 half bath residence offers the perfect blend of elegance, comfort, and functionality. Situated on over 1.25 acres with mature trees and beautifully landscaped grounds, this outstanding home provides abundant space both inside and out to suit your lifestyle. A spacious foyer invites you to the main level featuring a living room anchored by a cozy fireplace and generous natural light, private first-floor office, and a formal dining room for special occasions or hosting holidays. The kitchen includes newer stainless-steel appliances, a walk-in pantry, generous cabinet and counter space to accommodate your culinary needs. Sliding glass doors open up to an expansive deck that makes outdoor dining or grilling out seamless. Upstairs, the primary suite features vaulted ceilings, two walk-in closets, and an en suite bath with dual vanities, a soaking tub, and a separate shower. Three additional large bedrooms and a full bathroom round out the second floor. Additionally, a bonus room with over 1,000 Sq Ft provides endless possibilities for a home theater, gym, or second office. The finished lower level adds a fifth bedroom, a full bath, and a large recreation space with extensive storage. Worry free comfort provided by 2 new HVAC systems in 2023. The expansive outdoor space includes an oversized patio with a built-in fireplace and uncompromised views of a tree-lined backyard. A 3-car attached garage offers plenty of room for vehicles or equipment. 3763 Erin Ct is in close proximity to nearby shopping, dining, parks, and the highly rated Prairie Grove School District.

Read More » Read Less »

Baird & Warner Anita Talbot 847.417.8138 Email

Mortgage Calculator

%
years/fixed
yearly
yearly (est.)
yearly
(Payments are an estimate and may vary by lender)

Estimated Payment

$ 3,489.10 per month $1,842.22 Principal & Interest $1,380.08 Property Tax $241.79 Homeowner's Insurance $25 HOA Fee
Get your competitive financing options.

Property Details

Property Type: Residential - Single Family
Basement: Yes
Basement: Finished, Full, Daylight
Cooling: Central Air
Fireplaces: 1
Garage: 3
Heating: Natural Gas, Forced Air
Home Style: Traditional
Lot Size: 1.25 Acres
Roof Type: Asphalt
Taxes: $16,561
Year Built: 1994

Amenities

Cathedral Ceiling(s)
Built-in Features
Walk-In Closet(s)
Granite Counters
Separate Dining Room
Pantry

Feature Descriptions

Additional rooms: Eating Area, Office, Foyer, Bedroom 5,Bonus Room, Recreation Room, Other Room, Game Room
Appliances: Range, Microwave, Dishwasher, Refrigerator, Washer, Dryer, Stainless Steel Appliance(s), Oven, Water Softener Owned, Humidifier
Association Includes: Insurance
Bath Features: Whirlpool, Separate Shower, Double Sink
Dining Room: Separate
Exterior: Brick, Cedar
Fireplace: Wood Burning
Fireplace Location(s): Family Room
HOA Fee: 300/ Annually
Laundry: Main Level, In Unit
Lot Dimensions: 273X173X189X363
Other Equipment: Water-Softener Owned, TV-Cable, TV Antenna, CO Detectors, Ceiling Fan(s), Sump Pump, Water Heater-Gas
Parcel#: 1426304004
Parking: Asphalt, Garage Door Opener, Yes, Garage Owned, Attached, Garage
Sewer: Septic Tank
Total Rooms: 14
Township: Nunda
Water: Well

Room Information

Eating Area: 13X13
Office: 14X13
Foyer: 8X8
Bedroom 5: 15X13
Bonus Room: 32X21
Recreation Room: 33X16
Other Room: 13X13
Game Room: 20X16
Bedroom 2: 14X13
Bedroom 3: 14X17
Bedroom 4: 13X12
Dining Room: 16X13
Family Room: 21X15
Kitchen: 21X14
Laundry: 14X14
Living Room: 22X14
Primary Bedroom: 21X20

Schools

High School: Prairie Ridge High School
Middle School: Prairie Grove Junior High School
Elementary School: Prairie Grove Elementary School
School District: District 155

Disclaimer: The accuracy of all information regardless of source, including but not limited to square footage and lot size, is deemed reliable but not guaranteed nor warranted and should be personally verified through personal inspection by and/or with the appropriate professionals.

Location

See details and scored characteristics about this location.

Login to my Baird & Warner account

Pixel