REGISTER LOGIN

Market Report

Sign up today to stay updated on what’s happening in your local real estate market.
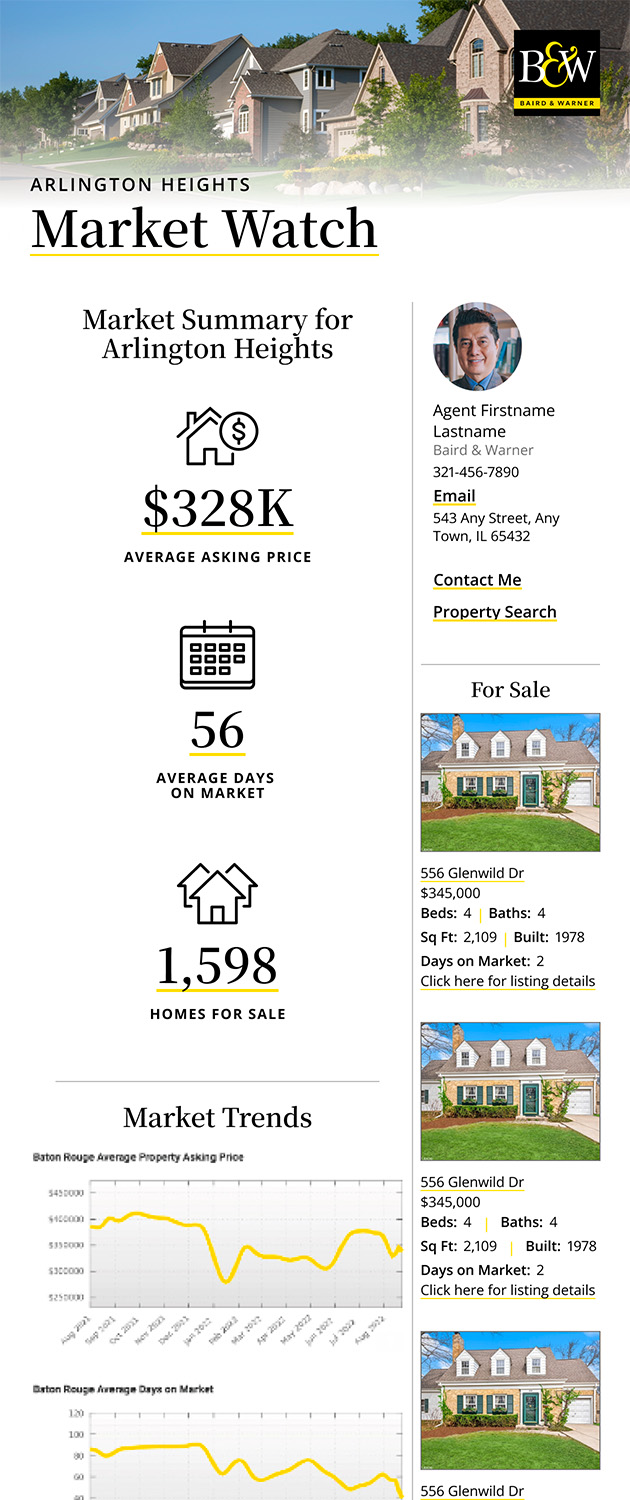
See a sample report


Please enter either Zip code OR City, School District, Subdivision and then select the autocomplete result from the dropdown in order to ensure the form is submitted successfully.

We love that you want to talk with us.
Please provide us your phone number and we will give you a call right back during regular business hours.

Schedule a call.


Pick the time of day that best works for you (up to 2).*

Schedule a call.

You’ve selected

Edit

Fill out your contact info.
Max 400 characters
Areas/Neighborhoods I am interested in (share 1-5)
General pricepoint or range
-
General timeframe of move (month, week)
Style of home
Own or Rent

Your submission has been received.

We’d love to hear from you. Whether you’re thinking about listing your house, beginning your search for a new home, or have a question about the area, feel free to contact us.

Fill out your contact info.

I prefer to be contacted by:
Max 400 characters
Areas/Neighborhoods I am interested in (share 1-5)
General pricepoint or range
-
General timeframe of move (month, week)
Style of home
Own or Rent

Your submission has been received.

Schedule a showing.


Pick the time of day that best works for you (up to 2).*

Schedule a showing.

You’ve selected

Edit

Fill out your contact info.
I prefer to be contacted by:
Max 400 characters
Areas/Neighborhoods I am interested in (share 1-5)
General pricepoint or range
-
General timeframe of move (month, week)
Style of home
Own or Rent

Your submission has been received.

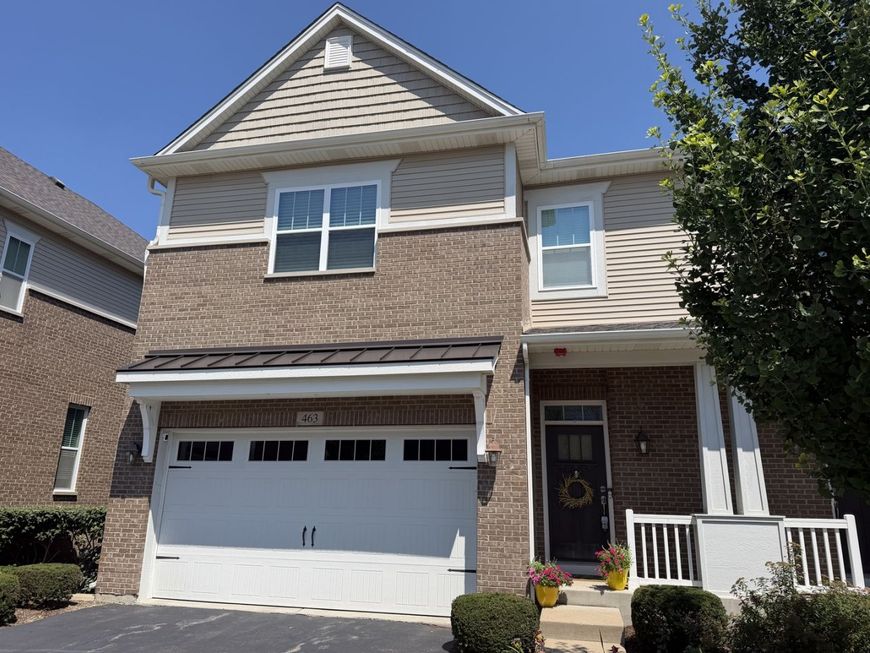
Main Photo

30 Total Photos [Click to View All]

Main Photo
Main Photo

463 Timber Trail Court Naperville, IL 60565

$3,895.00 / Monthly
New / MLS# 12704845 / Rental - Single Family / Naperville
3 Beds
3 Baths
1 Half Bath
2034 SqFt

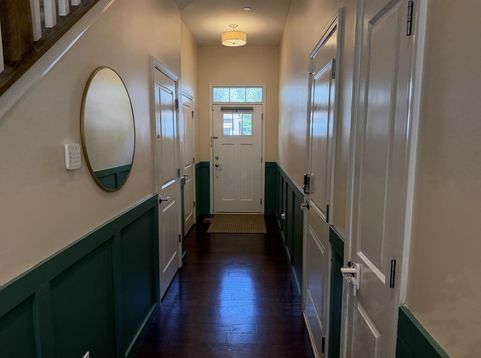
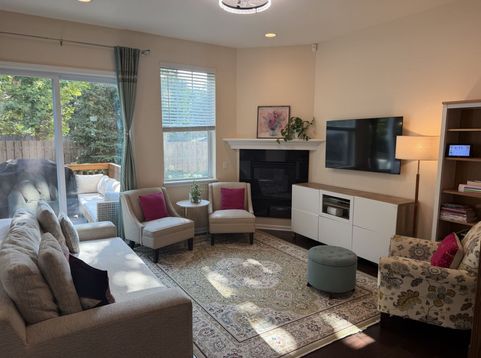
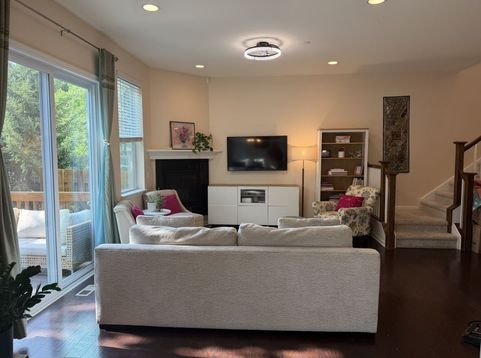
**Available August 17th****Luxurious Timber Grove single family rental located in highly acclaimed District 203, offering exceptional finishes and modern comfort. This elegant 3 bedroom, 3.5 bath duplex includes a fully finished basement and premium upgrades throughout. The main level showcases 10 ft ceilings, a spacious open floor plan, and wide plank hardwood flooring. The all white kitchen features abundant cabinetry, a granite island with seating, generous storage, and decorative tile backsplash. Upstairs, 9 ft ceilings complement a versatile loft and convenient second floor laundry. The primary suite offers a posh retreat with massive walk in closets featuring custom built in shelving. The spa inspired primary bath includes an oversized soaking tub, glass enclosed walk in shower, and premium finishes. All bedrooms include custom closet designs and built ins, paired with premium carpet and memory foam padding. The fully finished basement provides additional living space with a full bathroom and 9 ft ceilings-ideal for recreation, guests, or a home office. A 2car attached garage includes ceiling mounted bike storage. Enjoy a semiprivate backyard deck with a raised garden bed. Maintenance free living with exterior care, landscaping, and snow removal handled by the HOA. Ideally situated near the Naper Blvd & 75th St corridor, with access to parks, playgrounds, DuPage River trails, Naper Blvd Library, Knoch Knolls Nature Center, grocery, and dining-all within a 3 mile radius. Application fee ($75 per person) includes credit review, criminal history check, past rental history, identity confirmation & employment verification. We require photo ID of all prospective occupants over 18 years of age at time of application. We use a third party pet policy service; ALL applicants (even if they have no pets) must create either a No Pet or Animal profile or Assistance Animal profile. No charge. **This property is professionally managed**.

Read More » Read Less »

Baird & Warner Anita Talbot 847.417.8138 Email

Property Details

Property Type: Rental - Single Family
Basement: Finished, Full
Basement: Yes
Cooling: Central Air
Fireplaces: 1
Garage: 2
Heating: Natural Gas, Forced Air
Lot Size: COMMON
Roof Type: Asphalt
Stories: 2.0
Year Built: 2015

Feature Descriptions

Additional rooms: Study
Appliances: Range, Microwave, Dishwasher, Stainless Steel Appliance(s)
Bath Features: Double Sink, Soaking Tub
Dining Room: Separate
Exterior: Brick, Other
Fireplace: Heatilator
Fireplace Location(s): Living Room
Laundry: Upper Level
Lot: Cul-De-Sac
Lot Dimensions: COMMON
Parking: Asphalt, Garage Door Opener, Yes, Garage Owned, Attached, Garage
Rent Includes: Exterior Maintenance, Lawn Care, Snow Removal
Sewer: Public Sewer
Total Rooms: 8
Township: Lisle
Water: Lake Michigan

Room Information

Study: 09X08
Bedroom 2: 10X12
Bedroom 3: 11X10
Dining Room: 12X13
Family Room: 13X27
Kitchen: 17X10
Laundry: 6X7
Living Room: 16X14
Primary Bedroom: 18X13

Schools

High School: Naperville Central High School
Middle School: Madison Junior High School
Elementary School: Scott Elementary School
School District: District 203

Disclaimer: The accuracy of all information regardless of source, including but not limited to square footage and lot size, is deemed reliable but not guaranteed nor warranted and should be personally verified through personal inspection by and/or with the appropriate professionals.

Location

See details and scored characteristics about this location.

Login to my Baird & Warner account

Pixel