
Market Report
Sign up today to stay updated on what’s happening in your local real estate market.
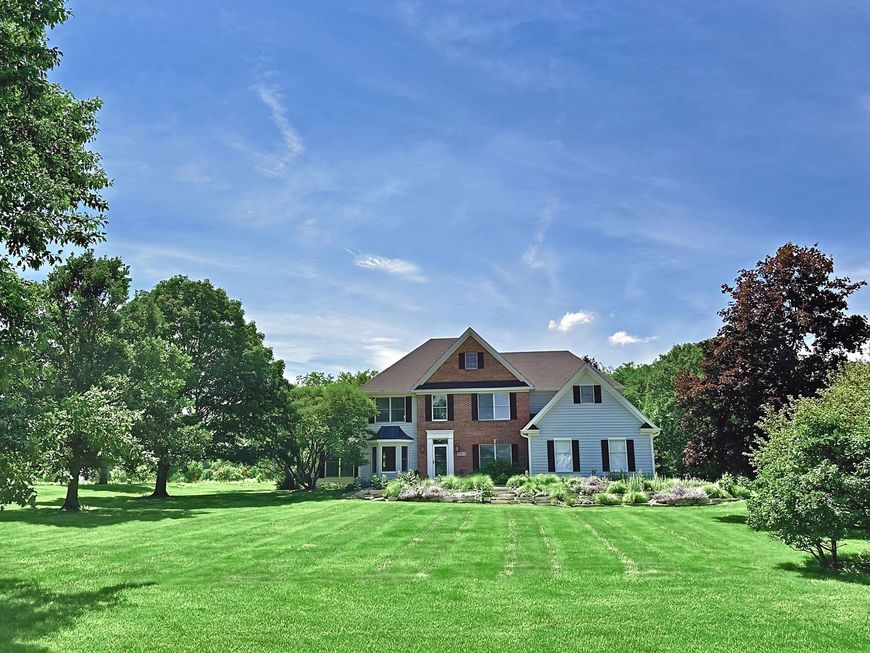
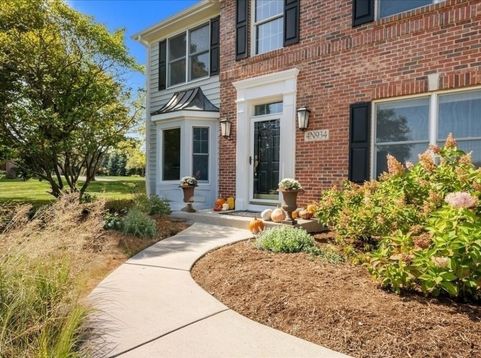

4n934 Forest Trail Drive Campton Hills, IL 60175
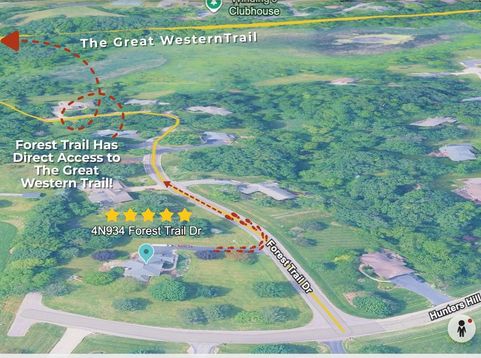
This home is set on more than an acre and situated on a quiet corner where the south side borders the end of Hunters Hill and Forest Trail Drive ends at the access point to the Great Western Trail, offering miles of trails in either direction. The appeal of 4N934 Forest Trail Drive extends well beyond the home itself. It represents a lifestyle that has become increasingly difficult to find throughout the Chicago suburbs. Beautiful mature trees, generous spacing between neighboring homes, and a 14 acre open field behind the property create a peaceful setting with an exceptional sense of space and privacy. Enjoy the best of both worlds: a semi-rural setting with convenient access to shopping, dining, and transportation. | Within minutes, homeowners have easy access to the vibrant downtowns of St. Charles, Geneva, and Batavia, with their shops, boutiques, cafes, award-winning restaurants, breweries, farmers markets, and community events, as well as the Fox River corridor, where miles of scenic trails wind alongside the river and beautiful parks provide endless opportunities for outdoor recreation. Residents can enjoy walking, running, biking, kayaking, canoeing, paddle boating, fishing, festivals, concerts, and more throughout the year. | Nearby Randall Road provides quick access to grocery stores, home improvement stores, national retailers, restaurants, entertainment, fitness centers, yoga studios, and healthcare, all accessed from Campton Hills via scenic back roads passing horse farms, cows grazing, forest preserves, open countryside, and preserved prairies. | Hybrid and remote work have allowed buyers to prioritize quality of life, outdoor recreation, privacy, and space in ways that were far less practical a decade ago. The Elburn Metra Union Pacific West station, offering direct rail service to Chicago and communities along the line, is just a short drive away with plentiful parking, while the area's rural road network provides easy connections to both I-88 and I-90. | Extensive major investments in the home's systems, comfort, safety, and appearance have been completed between 2024 and 2026, allowing the next owner to move in with confidence. These include, but are not limited to: Kidde Smoke & Carbon Monoxide Voice Alarms (2026), new carpet throughout main floor & second floor (2026), updated powder room (2026), entire interior painted (2025/2026), updated with new on-trend lighting - including a striking Crate & Barrel chandelier in the 2-story entry (2025), new roof & gutters with a 10-year transferable warranty (2025), sump pump & back-up sump pump with battery backup (2025), Lennox gas furnace with ecobee smart thermostat (2024), AprilAire Whole-House Humidifier (2024), 75 gallon water heater (2024), Ruvati epiGranite Single-Bowl Kitchen Sink (2024), 7-Stage Reverse Osmosis Water Filtration System with UV Purification (2024), InSinkErator Badger 5XL Septic-Safe Garbage Disposal (2024), Whirlpool Stainless

Baird & Warner Anita Talbot 847.417.8138 Email
Property Details
Amenities
Feature Descriptions
Schools
Disclaimer: The accuracy of all information regardless of source, including but not limited to square footage and lot size, is deemed reliable but not guaranteed nor warranted and should be personally verified through personal inspection by and/or with the appropriate professionals.
Location
See details and scored characteristics about this location.


Select a format below, new window will open and will prompt you to print.