
Market Report
Sign up today to stay updated on what’s happening in your local real estate market.
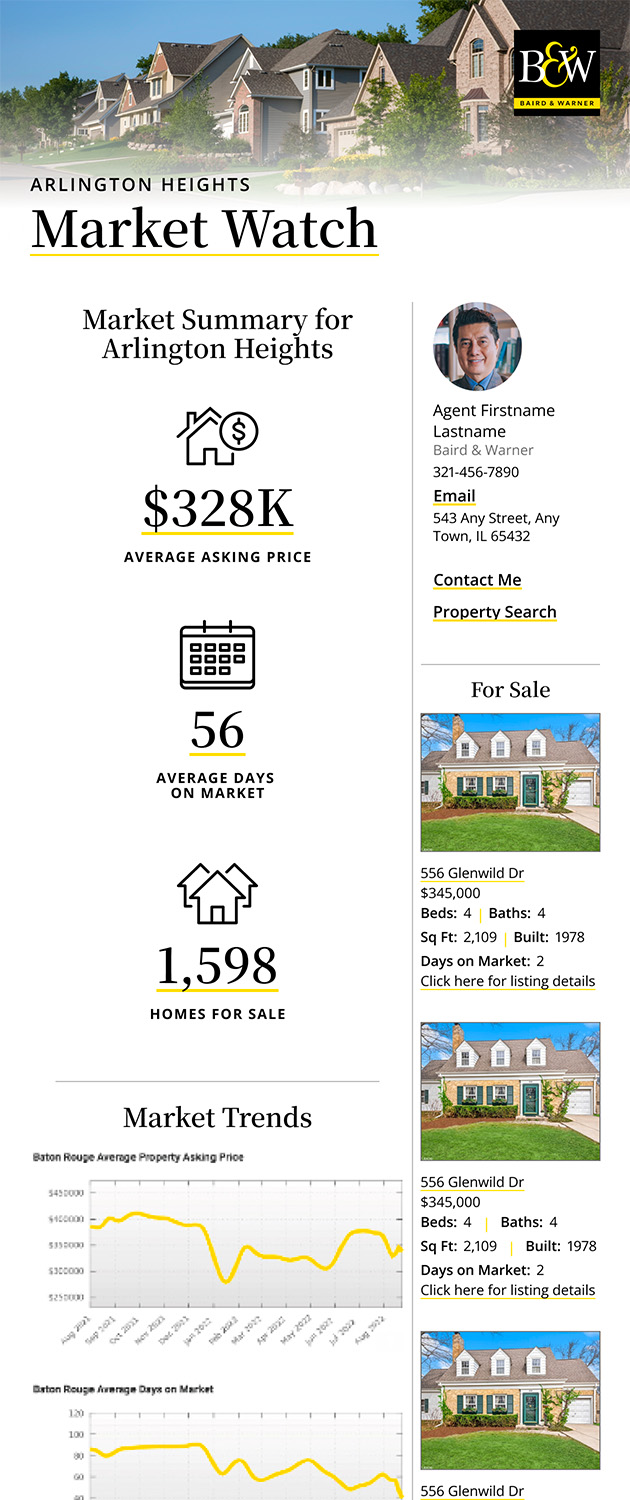
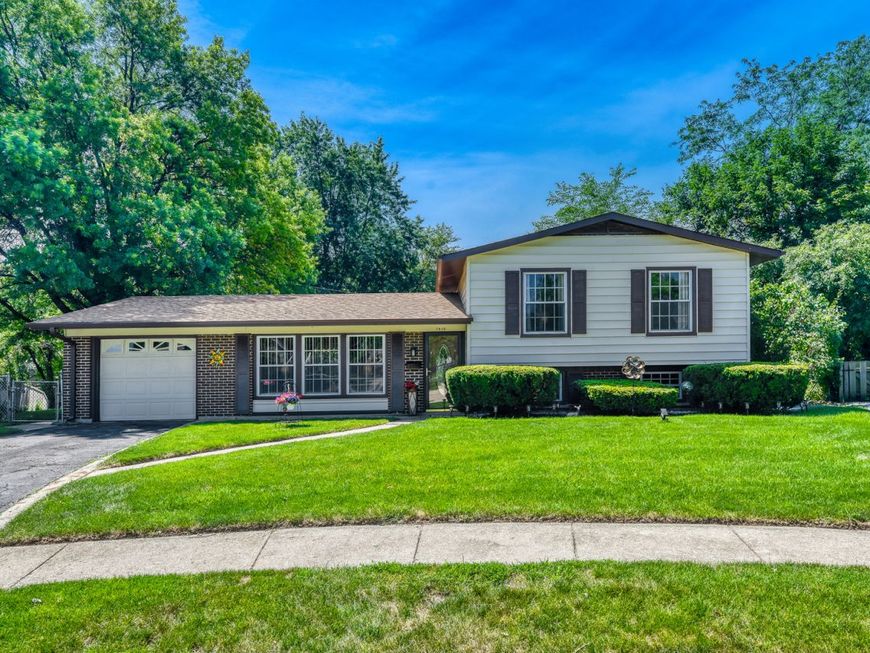
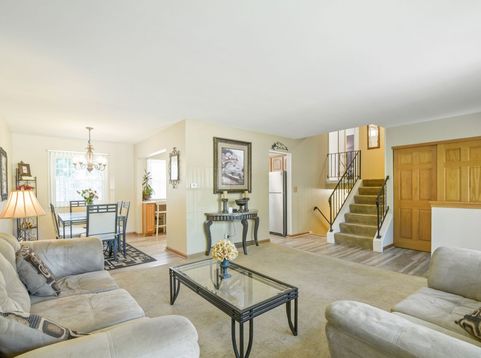
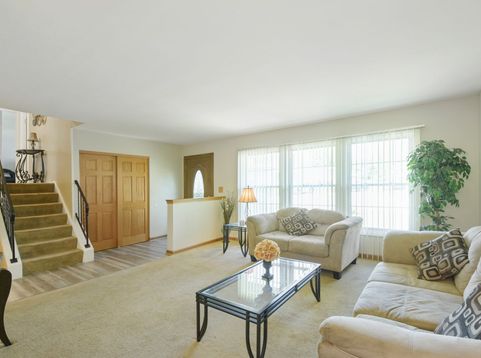
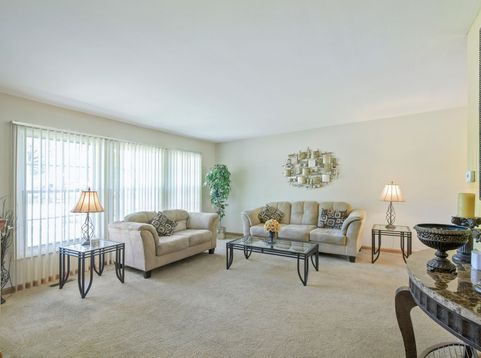
7820 Pebblebrook Circle Hanover Park, IL 60133
Absolutely Splendid Dream Home!!! This Charming and Pristine Home is truly one of the BEST and will not dissapoint! Impeccable Showing Quality both inside and out! Desirable Schaumburg District 54 Schools! Awesome Cul-De-Sac Location! Beautifully and Tastefully Updated and Upgraded T/O! Nicely painted T/O in all the most popular neutral colors. Spacious Foyer opens to Large Open Living Room. Huge Kitchen and Dining Area is great for gatherings W/ Updated Luxury Vinyl Plank Flooring. The fabulous kitchen includes Updated SS Appliances (2025), Breakfast Bar, Custom Backsplash and opens to Dining Room. Secluded Primary Bedroom includes 2 closets. Two additional upper level bedrooms are a good size. Gorgeous Updated Full Hall Bath W/Comfort Height Vanity, Dual Sinks and Custom Tub Surround! Expansive Lower Level Family Room includes Luxury Vinyl Flooring. Lower level also includes Office/Bonus Room W/Luxury Vinyl Flooring. Massive Utility/Laundry Area - Washer and Dryer are included-(Approx 3 years old) Conveniently located Lower Level Powder Room has been updated. Incredible, Enormous Yard W/Huge Patio, Storage Building and Gazebo Structure on Patio. Oversized 1-Car Garage with additional room for Storage. New Furnace - 2026, New A/C Compressor-2026, Hot Water Heater-installed in 2025, Sump Pump and Back-Up Pump - Approx 2 years. Roof - Approx 7 Years. Updated Soffits, Fascia and Gutters. Updated Windows Tilt-In for Easy Cleaning. Schaumburg District 54 Elementary & Jr High Schools & District 211 Hoffman Estates High School! This home truly has it all! Come fall in love! So beautiful!

Baird & Warner Anita Talbot Agent Cell: 847.417.8138 Email
Property Details
Feature Descriptions
Room Information
Schools
Disclaimer: The accuracy of all information regardless of source, including but not limited to square footage and lot size, is deemed reliable but not guaranteed nor warranted and should be personally verified through personal inspection by and/or with the appropriate professionals.
Location
See details and scored characteristics about this location.



Listing Office: RE/MAX Suburban
Listing Office Phone: 847-230-7000

Member Participants (and their affiliated licensees, if applicable) shall indicate on their websites that IDX information is provided exclusively for consumers’ personal non-commercial use, that it may not be used for any purpose other than to identify prospective properties consumers may be interested in purchasing, that the data is deemed reliable but is not guaranteed by MLS GRID, and that the use of the MLS GRID Data may be subject to an end user license agreement prescribed by the Member Participant’s applicable MLS if any and as amended from time to time. MLS GRID may, at its discretion, require use of other disclaimers as necessary to protect Member Participant, and/or their MLS from liability.
Based on information submitted to the MLS GRID. All data is obtained from various sources and may not have been verified by broker or MLS GRID. Supplied Open House Information is subject to change without notice. All information should be independently reviewed and verified for accuracy. Properties may or may not be listed by the office/agent presenting the information.
Select a format below, new window will open and will prompt you to print.